4929 SANSOM ST, Philadelphia, PA 19139
- 4 beds |
- 3 baths |
- 1,728 sqft
 Town Home
  Built in 1925
  1,742sqft lot
 1 car garage
  $258/sqft
  Listed 21 hours ago
Property Description
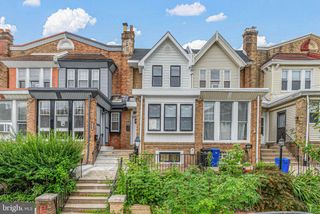
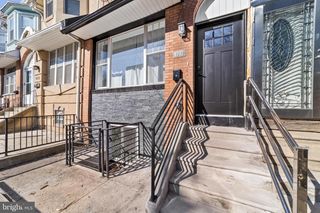
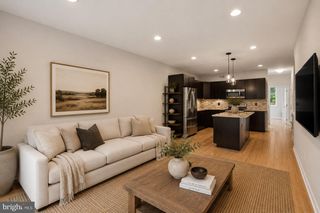
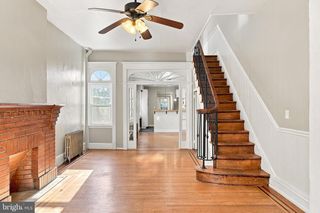
MOVE IN READY! Welcome to 4929 Sansom Street, a 4-bedroom, 2.5-bathroom home in the heart of West Philadelphia. Completely renovated 8 years ago and meticulously maintained since then, this is a gem you do not want to miss. The bright foyer area leads you to an open-layout living and dining area with chair rails, wall frames, recessed lighting, and trey ceiling. The kitchen features gorgeous granite counter tops, sleek backsplash, tile floor, and stainless steel appliances (range, microwave, dishwasher). The rear of the first floor boasts a convenient first floor powder room, laundry area, and access to the rear balcony behind the kitchen. Upstairs, the primary bedroom has its own ensuite bathroom. Further down the hall, you will find three more spacious bedrooms and a luxurious shared hall bath. The walk-out basement is fully finished and carpeted, providing space for entertaining or relaxing, and an additional room, which could also be used as an office, playroom, gym, or spare bedroom. A rear garage and driveway offers additional convenience and storage. Upgrades include a french drain along back (2019), new shingled front roof and aluminum coating on main roof (2024), repointed stone walls (2025), and more! Easy access to PENN, DREXEL, and Center City. The perfect blend of location, luxury, and comfort, on a tight-knit block! Schedule your tour today.
- Listing Status:
- Active
- Data Last Updated:
- August 13, 2026 at 2:18AM
- Listing Office:
- Houwzer, LLC : 2677652080
- Listing Agent:
- Patricia Gesswein : 2677652080
- MLS ID:
- PAPH2658770

- General: SidewalksStreet LightsAbove GradeBelow Grade
- Style: Traditional
- Other Structures: Balcony
- Roofing: Shingle
- General: Masonry2Stone
- Originating MLS: BRIGHT_MAIN
- School District: PHILADELPHIA CITY
- County: PHILADELPHIA-PA
- Zoning: RSA5601029000
- Utilities: Cable tv available200 amp service
- Water: Public
- Sewer: Public Sewer
- Source: BRIGHT_MAIN
- Exclusions: All personal property
This listing courtesy of Patricia Gesswein , Houwzer, LLC
Monthly Payment
- Principal & Interest $
- Property Taxes $
- Home Insurance $
- VA Funding Fee $

 New - 21 hours ago