4354 DEXTER ST, Philadelphia, PA 19128
- 5 beds |
- 2 baths |
- 1,939 sqft
 Town Home
  Built in 1925
  —— sqft lot
  1 car garage
  $258/sqft
  Listed 2 days ago
Property Description
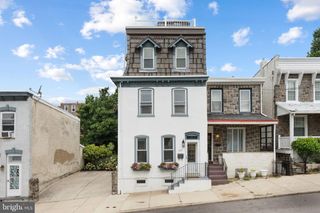
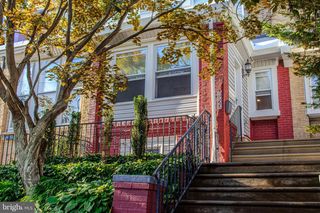
Welcome to this charming detached home in Philadelphia’s desirable Roxborough neighborhood, where timeless character meets modern convenience. Offering approximately 2,000 square feet of living space over 3 stories, this spacious 5-bedroom, 2-bath home is filled with natural light and thoughtful details throughout. Original pine hardwood floors add warmth and historic character, while modern improvements—including central air—provide the comfort you want for everyday living. With five bedrooms, there’s plenty of flexibility for bedrooms, a home office, guest space, or hobbies. The lower level offers convenient laundry and additional storage, while outside, a detached two-car garage provides rare and valuable off-street parking. Step into the lush rear garden and enjoy a peaceful outdoor retreat—perfect for gardening, entertaining, or simply relaxing. The location is hard to beat. Enjoy easy access to the shops, restaurants, and Tow Path just steps away in Manayunk, as well as the extensive hiking, biking, and walking trails of the Wissahickon. With its combination of historic charm, modern amenities, generous living space, and exceptional access to nature and neighborhood amenities, this Roxborough home is a special opportunity to make Philadelphia living your own.
- Listing Status:
- Active
- Date Added:
- August 10, 2026
- Data Last Updated:
- August 13, 2026 at 3:19AM
- Listing Office:
- Elfant Wissahickon-Chestnut Hill : 2152473600
- Listing Agent:
- Rachel J Reilly : 2158685972
- MLS ID:
- PAPH2656512

- General: Above GradeBelow Grade
- Style: Straight Thru
- General: Stone3
- Originating MLS: BRIGHT_MAIN
- School District: THE SCHOOL DISTRICT OF PHILADELPHIA
- County: PHILADELPHIA-PA
- Zoning: RSA5211320700
- Water: Public
- Sewer: Public Sewer
- Source: BRIGHT_MAIN
- Exclusions: tenants personal property
This listing courtesy of Rachel J Reilly , Elfant Wissahickon-Chestnut Hill
Monthly Payment
- Principal & Interest $
- Property Taxes $
- Home Insurance $
- VA Funding Fee $

 New - 22 hours ago