1516 S 15TH ST, Philadelphia, PA 19146
- 4 beds |
- 3 baths |
- 1,872 sqft
 Town Home
  Built in 1920
  871sqft lot
 —— car garage
  $265/sqft
  Listed 22 hours ago
Property Description
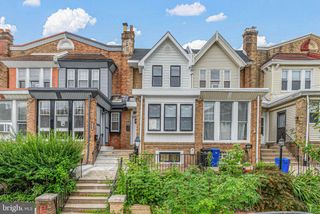
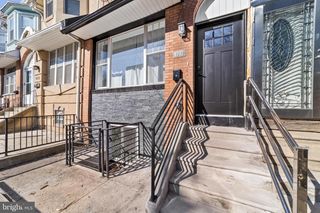
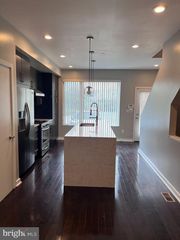
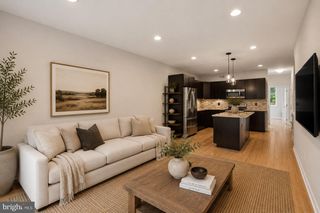
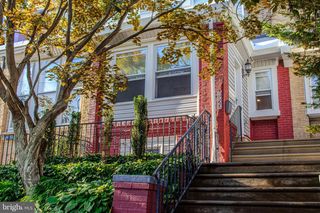
Welcome to this charming traditional-style townhouse in the vibrant NewBold neighborhood of South Philadelphia. This spacious 4-bedroom, 2.5-bath home blends classic character with modern updates and has been well maintained. Mini split air units throughout the home keep it cool in the summer and radiator heating throughout for the winter. The main level features original hardwood floors, a charming fireplace and mantel, an original transom window, and large front windows that fill the space with natural light. The traditional floor plan offers a comfortable flow from the spacious living area into the dining room and kitchen. The kitchen features recessed lighting, a peninsula with pendant lighting for additional prep space and seating, and includes a refrigerator, stove, microwave, and dishwasher. A convenient laundry room and powder room are located just beyond the kitchen. The fenced backyard provides a private outdoor retreat, ideal for relaxing or entertaining. Upstairs, the second floor offers three generously sized bedrooms with closet space and split air-conditioning units, along with a recently remodeled hallway bathroom featuring an updated vanity and shower stall. The third floor provides a spacious fourth bedroom with a beautifully remodeled en-suite bathroom featuring a soaking tub, separate shower stall, and towel-warming rack. With its spacious layout, original details, modern updates, and desirable NewBold location, this home offers a wonderful opportunity to own in one of South Philadelphia's vibrant neighborhoods. Schedule your private showing today!
- Listing Status:
- Active
- Date Added:
- August 12, 2026
- Data Last Updated:
- August 13, 2026 at 2:18AM
- Listing Office:
- Keller Williams Real Estate-Blue Bell : 2156462900
- Listing Agent:
- Charlene A Houston : 2673044916
- MLS ID:
- PAPH2657460

- General: SidewalksStreet LightsAbove GradeBelow Grade
- Style: Traditional
- Other Structures: Patio
- Roofing: Flat
- General: Masonry3Brick/Mortar
- Originating MLS: BRIGHT_MAIN
- School District: THE SCHOOL DISTRICT OF PHILADELPHIA
- County: PHILADELPHIA-PA
- Zoning: RSA5365057900
- Fencing: Other
- Utilities: 100 amp service
- Water: Public
- Sewer: Public Sewer
- Source: BRIGHT_MAIN
- Exclusions: None
This listing courtesy of Charlene A Houston , Keller Williams Real Estate-Blue Bell
Monthly Payment
- Principal & Interest $
- Property Taxes $
- Home Insurance $
- VA Funding Fee $

 New - 22 hours ago