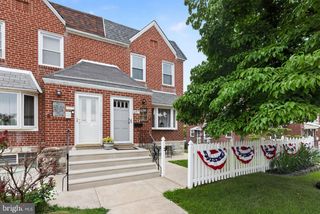
3019 VISTA ST, Philadelphia, PA 19152
- 3 beds |
- 2 baths |
- 1,552 sqft
 Single-Family Home
  Built in 1955
  3,920sqft lot
 1 car garage
  $258/sqft
  Listed 3 days ago
Property Description
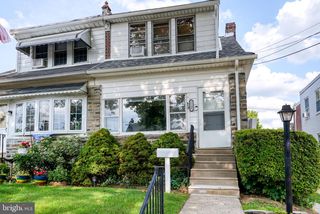
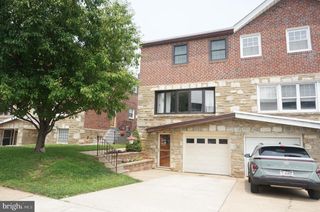
Welcome to 3019 Vista Street, a beautifully updated 3-bedroom, 1.5-bath twin home nestled in the sought-after Sandyford Park neighborhood of Northeast Philadelphia. From the moment you step inside, you will appreciate the bright, inviting atmosphere and the new flooring that flows seamlessly throughout the home. At the heart of the home is a brand-new kitchen featuring stainless steel appliances, generous cabinet space, and a fresh modern design—perfect for preparing family meals, entertaining friends, or enjoying a quiet morning coffee. The fully renovated main bathroom offers the best of both worlds, with a relaxing bathtub and a separate stall shower for everyday convenience. Newer replacement windows and a newer roof provide additional comfort and peace of mind. Downstairs, the finished basement with a convenient half bath creates valuable additional living space. Imagine a cozy family room, home theater, children’s playroom, private office, fitness area, or guest space—the possibilities are endless. Step outside and enjoy the newly cemented rear yard, offering a private and low-maintenance setting for summer cookouts, outdoor gatherings, or simply relaxing after a long day. A storage shed provides additional space for tools and seasonal items. An attached garage, driveway parking, and extra storage complete this wonderful home. Thoughtfully improved, move-in ready, and waiting for its next chapter, 3019 Vista Street is the perfect place to begin creating new memories. Schedule your private showing and come see why this home may be the one you have been waiting for!
- Listing Status:
- Active
- Data Last Updated:
- July 27, 2026 at 2:18AM
- Listing Office:
- Realty Mark Associates : 2153764444
- Listing Agent:
- Jose E Berrios : 2677020777
- MLS ID:
- PAPH2651556

- General: Above GradeBelow Grade
- Style: Traditional
- General: Masonry2Block
- Originating MLS: BRIGHT_MAIN
- School District: PHILADELPHIA CITY
- County: PHILADELPHIA-PA
- Zoning: RSA3641210900
- Water: Public
- Sewer: Public Sewer
- Source: BRIGHT_MAIN
This listing courtesy of Jose E Berrios , Realty Mark Associates
Monthly Payment
- Principal & Interest $
- Property Taxes $
- Home Insurance $
- VA Funding Fee $

 New - 21 hours ago