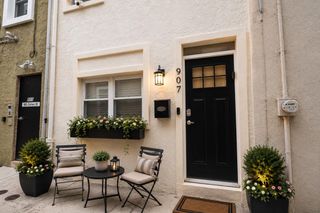
3109 CEDAR ST, Philadelphia, PA 19134
- 3 beds |
- 2 baths |
- 1,170 sqft
 Town Home
  Built in 1920
  871sqft lot
 —— car garage
  $384/sqft
  Listed 3 days ago
Property Description
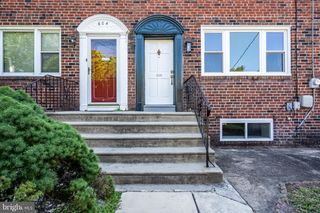
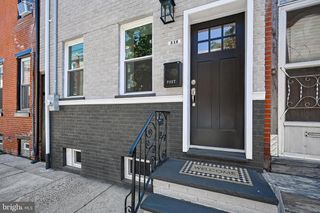
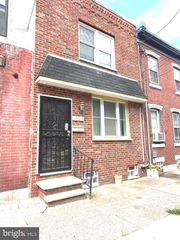
Fresh, updated, and ready for its next chapter, 3109 Cedar St offers a renovated 3-bedroom, 2-bath end-of-row townhouse in Philadelphia's Port Richmond section. Bathed in natural light from eastern, northern, and western exposures, the open-concept first floor offers a bright and inviting living space with hardwood floors throughout. The living and dining areas flow seamlessly into a beautifully appointed kitchen featuring sleek modern cabinetry, quartz countertops, a large center island with seating, stainless steel appliances, and generous prep and storage space. Just beyond the kitchen, the rear yard provides a private setting for outdoor dining, entertaining, or relaxing. The second floor features three comfortable bedrooms, including a spacious primary suite with a private ensuite bathroom. A second full hall bathroom serves the additional bedrooms, and both baths have been tastefully finished with contemporary vanities and elegant quartz-tiled stall showers. The fully finished basement provides valuable additional living space, ideal for a family room, home office, gym, or playroom, while also accommodating the laundry area and additional storage. Conveniently located in the heart of Port Richmond, just moments from neighborhood restaurants and cafés, shopping along Aramingo Avenue, and easy access to I-95 and Center City, 3109 Cedar Street combines contemporary finishes, abundant natural light, and flexible living spaces in one of Philadelphia's most vibrant and rapidly growing neighborhoods.
- Listing Status:
- Active
- Data Last Updated:
- July 27, 2026 at 5:17AM
- Listing Office:
- BHHS Fox & Roach The Harper at Rittenhouse Square : 2155460550
- Listing Agent:
- Marc A. Hammarberg : 2157905501
- MLS ID:
- PAPH2650650

- General: Above GradeBelow Grade
- Style: Straight Thru
- General: Masonry2Stone
- Originating MLS: BRIGHT_MAIN
- School District: THE SCHOOL DISTRICT OF PHILADELPHIA
- County: PHILADELPHIA-PA
- Zoning: RSA5251426600
- Utilities: 200 amp service
- Water: Public
- Sewer: Public Sewer
- Source: BRIGHT_MAIN
This listing courtesy of Marc A. Hammarberg , BHHS Fox & Roach The Harper at Rittenhouse Square
Monthly Payment
- Principal & Interest $
- Property Taxes $
- Home Insurance $
- VA Funding Fee $

 New - 1 day ago