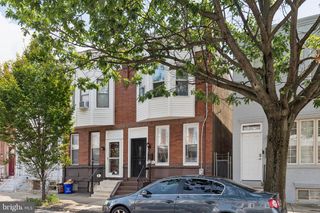
907 S DARIEN WAY, Philadelphia, PA 19147
- 3 beds |
- 2 baths |
- 1,230 sqft
 Town Home
  Built in 1910
  436sqft lot
 —— car garage
  $423/sqft
  Listed 8 days ago
Property Description
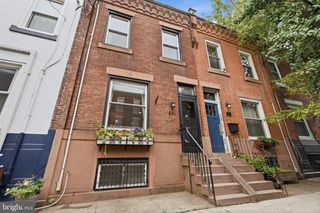
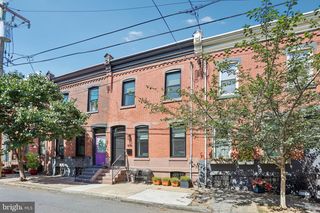
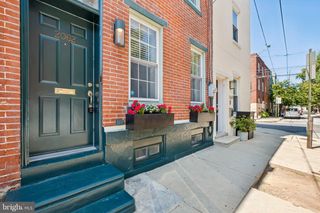
Welcome to 907 Darien Way, a unique home tucked away on a quiet European style street just steps from Philadelphia’s iconic Italian Market. Originally two classic Trinity homes, this thoughtfully renovated property has been combined into one spacious residence that blends historic charm with modern updates. The main level features an open living room that flows into a beautifully updated kitchen with a breakfast bar, creating the perfect space for everyday living and entertaining. Just off the kitchen, a private courtyard offers a peaceful spot for outdoor dining, gardening, or enjoying your morning coffee. Hardwood floors run throughout the home, adding warmth and character. The second floor includes two generously sized bedrooms and a full hall bathroom. The entire third floor is dedicated to a private primary suite with a spacious bedroom, full bath, and a large sitting area that can easily serve as a home office, nursery, workout space, or reading retreat. The finished basement provides additional living space that’s ideal for a family room, media room, or playroom, along with a separate utility area offering plenty of storage and a washer and dryer. Additional features include a brand-new kitchen, two full bathrooms, central air, gas heat, hardwood flooring, and a flexible floor plan designed to fit a variety of lifestyles. Located within walking distance of the Italian Market, East Passyunk Avenue, Center City, neighborhood parks, cafés, restaurants, shopping, and public transportation, this home offers the perfect balance of city convenience and neighborhood charm. With its unique layout, modern updates, and unbeatable location, 907 Darien Way is a rare opportunity you won’t want to miss.
- Listing Status:
- Active
- Data Last Updated:
- July 27, 2026 at 6:16AM
- Listing Office:
- EXP Realty, LLC : 8883977352
- Listing Agent:
- Michael V Giuda : 2152273333
- MLS ID:
- PAPH2647576

- General: Above GradeBelow Grade
- Style: Straight ThruOtherTrinity
- General: Masonry3Stone
- Originating MLS: BRIGHT_MAIN
- School District: PHILADELPHIA CITY
- County: PHILADELPHIA-PA
- Zoning: RSA5021514350
- Utilities: Electric availableNatural gas available
- Water: Public
- Sewer: Public Sewer
- Source: BRIGHT_MAIN
This listing courtesy of Michael V Giuda , EXP Realty, LLC
Monthly Payment
- Principal & Interest $
- Property Taxes $
- Home Insurance $
- VA Funding Fee $

 New - 3 days ago