3221 HAVERFORD AVE, Philadelphia, PA 19104
- 5 beds |
- 3 baths |
- 1,886 sqft
 Town Home
  Built in 1935
  1,307sqft lot
 —— car garage
  $286/sqft
  Listed 10 days ago
Property Description
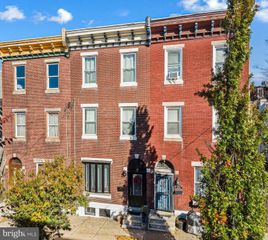
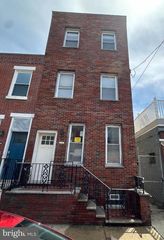
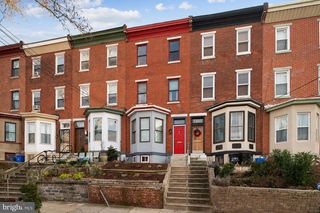
More than just a large University City rowhome, 3221 Haverford Avenue is a home that has been thoughtfully stewarded. Over the years, the owners carefully restored original pine doors and hardware, refinished historic details, and maintained the property with an eye toward preserving its character while providing a comfortable home for their children during their college and early professional years. The result is a rare blend of vintage Philadelphia craftsmanship and true move-in-ready condition. Rich with original architectural details, this classic West Philadelphia residence showcases decorative brickwork, a handsome cornice, stained glass, checkerboard tile vestibule, restored pine doors, original wood floors, and vintage mantels that speak to the home's enduring craftsmanship. A freshly painted covered front porch overlooks a generous front garden and leads into a bright parlor-style living room highlighted by nearly floor-to-ceiling windows. The main level also offers a formal dining room, updated powder room, and an efficient kitchen featuring stainless steel appliances and an exposed brick hearth. A rear mudroom provides valuable pantry and storage space before opening to a sunny elevated patio with pavers and planting beds. The second floor includes three generously sized bedrooms and a full bath, while the third floor offers two additional bedrooms and another full bath. The front third-floor bedroom enjoys sweeping southern views of the Center City skyline, while the rear bedroom retains charming reminders of the home's history, including an antique sink from a former kitchenette. The unfinished basement is simply large, dry, and clean with excellent headroom. Conveniently located close to Penn, Drexel, CHOP, Penn Medicine, 30th Street Station, the Art Museum area, and major commuter routes including I-76, this is an exceptional opportunity to own a substantial five-bedroom Philadelphia home in one of the city's most connected neighborhoods. Think old-house charm without old-house headaches. Easy to show and a pleasure to see.
- Listing Status:
- Active
- Date Added:
- June 26, 2026
- Data Last Updated:
- July 6, 2026 at 7:16AM
- Listing Office:
- Elfant Wissahickon Realtors : 2158660050
- Listing Agent:
- Jeanne A Whipple : 2158660050
- MLS ID:
- PAPH2625032

- General: Above GradeBelow Grade
- Style: Traditional
- General: Masonry3StoneBrick/Mortar
- Originating MLS: BRIGHT_MAIN
- School District: PHILADELPHIA CITY
- County: PHILADELPHIA-PA
- Zoning: RM1242042600
- Water: Public
- Sewer: Public Sewer
- Source: BRIGHT_MAIN
This listing courtesy of Jeanne A Whipple , Elfant Wissahickon Realtors
Monthly Payment
- Principal & Interest $
- Property Taxes $
- Home Insurance $
- VA Funding Fee $