328 GLEN ECHO RD, Philadelphia, PA 19119
- 3 beds |
- 3 baths |
- 1,360 sqft
 Town Home
  Built in 1965
  1,742sqft lot
 1 car garage
  $367/sqft
  Listed 6 days ago
Property Description
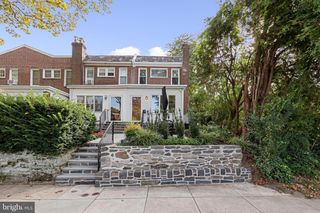
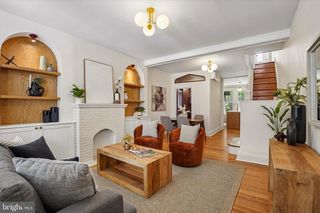
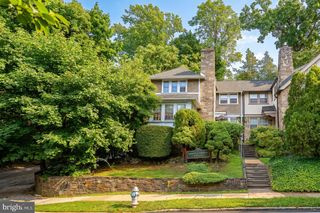
Discover the perfect blend of modern comfort and classic charm in this beautifully updated 3 bedroom 1.5 bath home with rear garage parking located in the heart of West Mount Airy! This charmer has everything you need and is move-in ready due to a recent top to bottom renovation overseen by the current owner. Enter through an enclosed, heated sun porch overlooking a tree lined street into a large living room with a fully refurbished wood burning fireplace. Just beyond is the dining room where the refinished original hardwood floors, recessed lighting, and custom blinds stand out and continue throughout the rest of the home. The addition of a first floor powder room lends much needed convenience for guests. The kitchen features custom cabinetry, a stainless steel appliance suite, including gas range, quartz countertops and access to both the basement and the large deck for entertaining. At the top of the stairs to the second floor, you'll find a generously sized primary with walk-in closet and renovated full bathroom. Two other bedrooms down the hall round out the private living space. The basement includes a laundry area, a powder room, and outside access the back of the house as well as interior access to the one car garage. The garage and additional parking spot lend the opportunity for electric car charging in addition to ample street parking. Other upgrades include a new high-velocity forced-air conditioning system, new hot water heater, upgraded electric, replacment windows, and a newer roof with transferable warranty.Just steps to High Point Coffee, Mount Airy Taproom, EVO Pizza, Mt. Airy Coffee, Carpenters Woods, Carpenter West rail station, and just 20 minutes to Center City.
- Listing Status:
- Active
- Date Added:
- September 17, 2026
- Data Last Updated:
- September 24, 2026 at 3:17AM
- Listing Office:
- Elfant Wissahickon-Chestnut Hill : 2152473600
- Listing Agent:
- Cora K Krebs : 2674748572
- MLS ID:
- PAPH2671238

- General: Exterior LightingSidewalksStone Retaining WallsStreet LightsAbove GradeBelow Grade
- Style: Traditional
- Parking: Asphalt DrivewayFreePrivatePublicShared DrivewayUnassignedUnder Home Parking
- Roofing: FlatShingle
- Windows: Double hungDouble pane windowsEnergy efficientReplacementScreens
- General: Masonry2BlockPermanent
- Originating MLS: BRIGHT_MAIN
- School District: THE SCHOOL DISTRICT OF PHILADELPHIA
- County: PHILADELPHIA-PA
- Zoning: RSA5223164200
- Utilities: Cable tv availableElectric availableNatural gas availablePhone availableSewer availableWater available
- Water: Public
- Sewer: Public Sewer
- Source: BRIGHT_MAIN
This listing courtesy of Cora K Krebs , Elfant Wissahickon-Chestnut Hill
Monthly Payment
- Principal & Interest $
- Property Taxes $
- Home Insurance $
- VA Funding Fee $