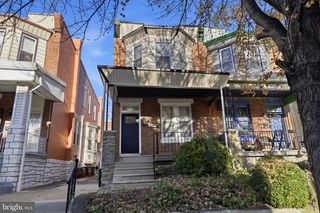
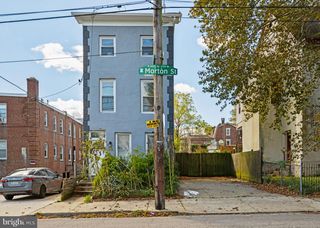
33 W HARVEY ST, Philadelphia, PA 19144
- 5 beds |
- 3 baths |
- 1,829 sqft
 Single-Family Home
 Built in 1900
 5,663sqft lot
 —— car garage
 $260/sqft
 Listed 15 days ago
Property Description
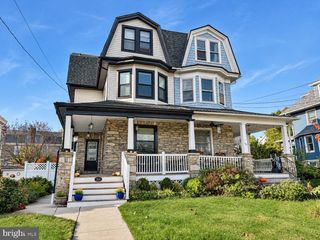
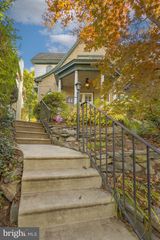
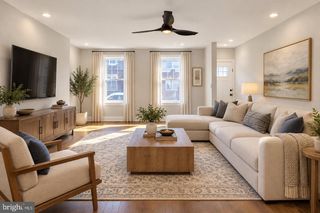
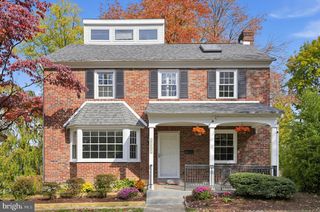
Turnkey 5-Bedroom Twin Home | Expansive Fenced Yard & Private Parking Step into this meticulously maintained, turn-key 5-bedroom, 2.5-bathroom twin home located on a serene, tree-lined street with south facing windows illuminating the house with natural light. Fully updated in 2020 with a newer roof and added insulation, this move-in-ready residence offers modern efficiency and classic charm. The main level boasts an open-concept floor plan accented by hardwood floors, a bright living and dining area, and a chef-inspired kitchen with ample cabinetry and counter space. A main-floor powder room provides seamless access to your private back deck and fully fenced, expansive backyard—ideal for outdoor entertaining, weekend BBQs, or relaxing in peace. The second level features three spacious bedrooms, including a luxurious primary suite complete with a walk-in closet and an en-suite bath featuring a soaking tub, oversized walk-in shower, and dual vanity. A full hall bath serves the remaining bedrooms. Up on the third level, discover two additional versatile bedrooms—perfect for home offices, guest quarters, or a personal gym. Complete with off-street parking and thorough mechanical updates, this home is a rare find and just down the street from the Wissahickon. Schedule your private tour today to experience this exceptional property in person!
- Listing Status:
- Active
- Data Last Updated:
- November 19, 2026 at 6:16AM
- Listing Office:
- Keller Williams Real Estate-Montgomeryville : 2156311900
- Listing Agent:
- Erin M. Thompson : 6107245702
- MLS ID:
- PAPH2686598

- General: SidewalksStreet LightsAbove GradeBelow Grade
- Style: Traditional
- Other Structures: PorchDeck
- Parking: Concrete Driveway
- General: Masonry3Stone
- Originating MLS: BRIGHT_MAIN
- School District: THE SCHOOL DISTRICT OF PHILADELPHIA
- County: PHILADELPHIA-PA
- Zoning: RSA3593053100
- Fencing: Wood
- Utilities: 200 amp service
- Water: Public
- Sewer: Public Sewer
- Source: BRIGHT_MAIN
This listing courtesy of Erin M. Thompson , Keller Williams Real Estate-Montgomeryville
Monthly Payment
- Principal & Interest $
- Property Taxes $
- Home Insurance $
- VA Funding Fee $