3413 BOWMAN ST, Philadelphia, PA 19129
- 3 beds |
- 1 bath |
- 1,184 sqft
 Town Home
  Built in 1939
  1,307sqft lot
 1 car garage
  $304/sqft
  Listed 5 days ago
Property Description
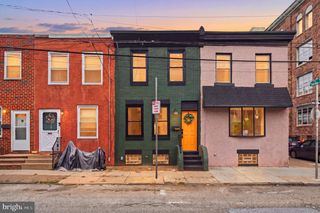
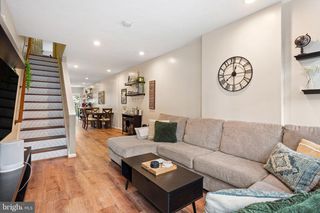
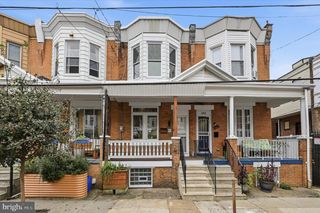
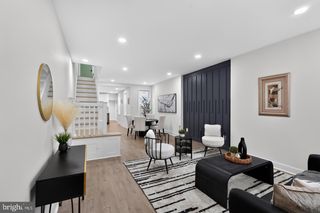
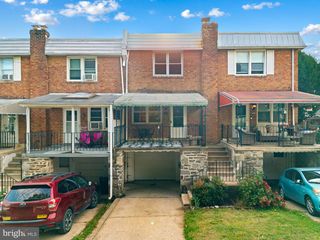
Welcome to this charming end‑unit rowhome in the highly desirable East Falls neighborhood, offering classic character, modern updates, and unbeatable walkability. A covered front porch sets a welcoming tone before stepping inside to a warm and inviting main level. The living room features wood floors and a brick, wood‑burning fireplace, flowing seamlessly into the spacious dining room. The kitchen provides room for casual dining and leads to a rear mudroom with access to a large deck that is perfect for outdoor entertaining. Upstairs, wood floors continue throughout the second level, where you’ll find three well‑sized bedrooms, each equipped with a ceiling fan. The updated hall bath features a tile floor, a stylish subway‑tile tub surround and modern vanity as well hall linen closet. The expansive walkout basement offers excellent storage space and flexibility. Additional conveniences include a one‑car attached garage plus an extra parking spot beneath the deck. Major improvements include a new roof (December 2023) and new boiler (2024), providing peace of mind. Just a quarter‑mile walk to the East Falls SEPTA station on the Norristown line, this home offers easy commuting to Center City and suburban destinations. Set along the Schuylkill River, East Falls is known for its walkable charm and access to nature trails, including the Kelly Drive Loop, MLK Drive, McDevitt Recreation Center and the green space of McMichael Park. Enjoy being minutes from a variety of neighborhood cafés and shops. Schedule your appointment today to see this great home in a great location!
- Listing Status:
- Active
- Date Added:
- October 2, 2026
- Data Last Updated:
- October 5, 2026 at 5:28PM
- Listing Office:
- Long & Foster Real Estate, Inc. : 6104892100
- Listing Agent:
- Tonya Kingston : 6102093787
- MLS ID:
- PAPH2633320

- General: Above GradeBelow Grade
- Style: Traditional
- Other Structures: PorchDeck
- General: Stone2
- Originating MLS: BRIGHT_MAIN
- School District: PHILADELPHIA CITY
- County: PHILADELPHIA-PA
- Zoning: RSA5382098000
- Water: Public
- Sewer: Public Sewer
- Source: BRIGHT_MAIN
This listing courtesy of Tonya Kingston , Long & Foster Real Estate, Inc.
Monthly Payment
- Principal & Interest $
- Property Taxes $
- Home Insurance $
- VA Funding Fee $

 New - 2 days ago