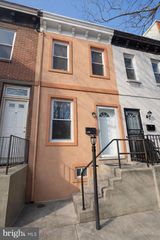
348 JACKSON STREET, Philadelphia, PA 19148
- 2 beds |
- 2 baths |
- 1,230 sqft
 Town Home
 Built in 1920
 871sqft lot
 —— car garage
 $252/sqft
 Listed 2 days ago
Property Description
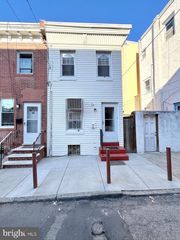
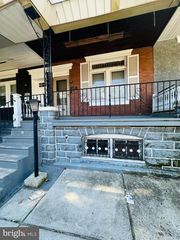
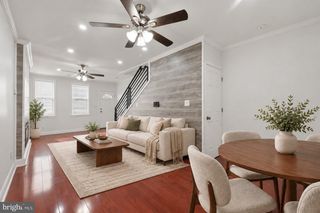
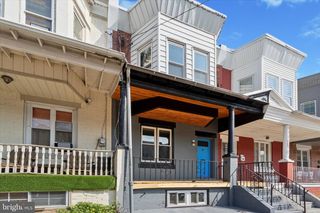
Welcome to 348 Jackson Street, a warm and inviting South Philadelphia brick home that blends classic city charm with modern conveniences to create comfortable living. From the moment you enter, you’ll appreciate the open-concept layout, offering a natural flow between the living, dining and kitchen areas-perfect for preparing meals while entertaining friends. The home features beautiful hardwood flooring throughout, high ceilings with recessed lighting, central air, and an updated kitchen with beautiful cabinetry, stainless appliances, and granite countertops. A convenient powder room completes the main floor. Upstairs, you’ll find generously sized rooms, including a well-appointed full bathroom with a double-sink vanity, new toilet, along with the convenience of a newer full sized washer and dryer on this level. The primary bedroom can comfortably accommodate a king sized bed and features a large closet for ample storage. Step outside to enjoy the spacious backyard, ideal for relaxing or hosting outdoor gatherings. The unfinished basement offers abundant storage and endless possibilities for a workshop, home gym, or hobby area. Hot water heater and microwave are less than one year and roof is resealed annually. Location is another highlight! Enjoy the convenience of nearby shopping, including Target and Acme, along with easy access to I-95 and the Walt Whitman Bridge. A local park and playground are within blocks and offer outdoor fun and community events throughout the year. Whether you’re a first-time buyer, looking for more space, or searching for a home with character and room to make it your own, 348 Jackson Street offers the comfort, convenience, and South Philly neighborhood charm that make a house feel like home. Come see the potential, picture your future, and discover what makes this home so special!
- Listing Status:
- Active
- Date Added:
- October 25, 2026
- Data Last Updated:
- October 27, 2026 at 3:21PM
- Listing Office:
- Coldwell Banker Realty : 2156412727
- Listing Agent:
- Christine Giordano : 6103143668
- MLS ID:
- PAPH2681030

- General: SidewalksStreet LightsAbove Grade
- Style: Straight Thru
- Other Structures: Patio
- General: Brick FrontOther2Concrete Perimeter
- Originating MLS: BRIGHT_MAIN
- School District: THE SCHOOL DISTRICT OF PHILADELPHIA
- County: PHILADELPHIA-PA
- Zoning: RSA5392115400
- Water: Public
- Sewer: Public Sewer
- Source: BRIGHT_MAIN
- Exclusions: Portable fireplace in living roommirror on wall in living roomwine bar in kitchen
This listing courtesy of Christine Giordano , Coldwell Banker Realty
Monthly Payment
- Principal & Interest $
- Property Taxes $
- Home Insurance $
- VA Funding Fee $

 New - 10 hours ago