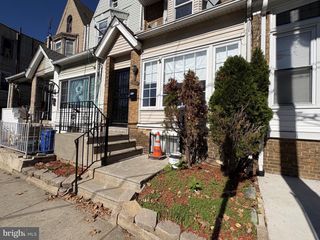
3951 PENNSGROVE ST, Philadelphia, PA 19104
- 3 beds |
- 3 baths |
- 1,434 sqft
 Town Home
 Built in 1930
 1,307sqft lot
 —— car garage
 $181/sqft
 Listed 1 day ago
Property Description
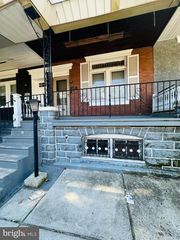
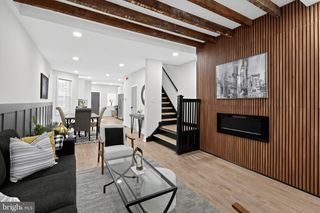
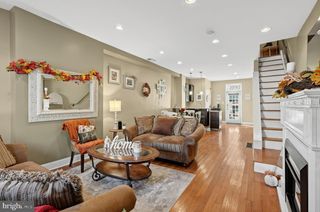
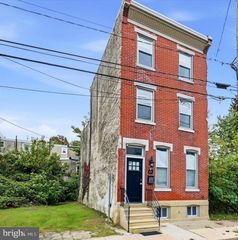
Welcome to this beautiful East Parkside home, where character, modern style, spacious living, and everyday convenience come together! From the moment you step inside, you’ll be impressed by the expansive open floor plan, thoughtfully updated finishes, and inviting atmosphere. The chef’s kitchen features crisp white cabinetry, abundant countertop space, and stainless steel appliance package. A convenient center island provides the perfect spot for meal preparation, casual dining, and entertaining. The open layout creates a seamless flow between living spaces, making it easy to gather with family and friends. Just beyond the kitchen, you’ll find a convenient oversized half bathroom with a front-loading washer and dryer, maximizing functionality without sacrificing space. Step outside to the rear patio and yard, an ideal setting for outdoor dining, gardening, relaxing, or hosting guests. Upstairs, the impressive primary suite is a true retreat, featuring soaring vaulted ceilings, stylish lighting, and a private full bathroom complete with a modern vanity, walk-in shower, and elegant barn-style door. Two additional bedrooms offer versatile space for guests, family members, or a home office. A second full bathroom with contemporary finishes completes the upper level. The partially finished basement provides additional flexible space, while the home’s mechanical systems and utility meters are neatly concealed behind walls and sliding doors for a clean, organized appearance. Enjoy convenient access to I-76 East and West via Girard Avenue, with the University of Pennsylvania and Drexel University also nearby. This exceptional East Parkside home is ready to welcome its next owner. Don’t miss the opportunity to make this beautiful property your own!
- Listing Status:
- Active
- Data Last Updated:
- October 27, 2026 at 2:20PM
- Listing Office:
- KW Empower : 2156273500
- Listing Agent:
- Michael P Cohen : 6103317213
- MLS ID:
- PAPH2684396

- General: Above GradeBelow Grade
- Style: Straight Thru
- General: Masonry2Other
- Originating MLS: BRIGHT_MAIN
- School District: PHILADELPHIA CITY
- County: PHILADELPHIA-PA
- Zoning: RSA5243175900
- Water: Public
- Sewer: Public Sewer
- Source: BRIGHT_MAIN
This listing courtesy of Michael P Cohen , KW Empower
Monthly Payment
- Principal & Interest $
- Property Taxes $
- Home Insurance $
- VA Funding Fee $

 New - 9 hours ago