406 W PRICE ST, Philadelphia, PA 19144
- 6 beds |
- 3 baths |
- 2,577 sqft
 Single-Family Home
 Built in 1900
 3,049sqft lot
 —— car garage
 $271/sqft
 Listed 12 days ago
Property Description
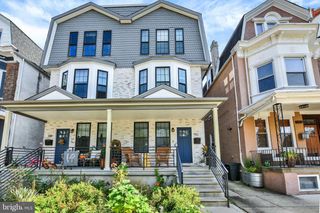
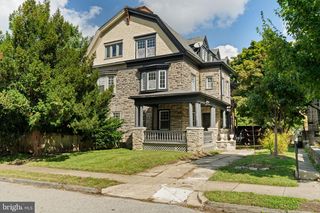
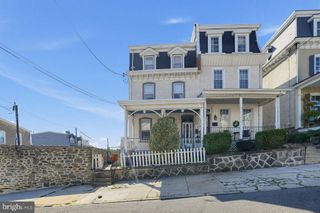
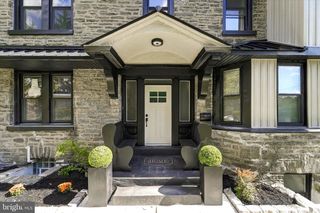
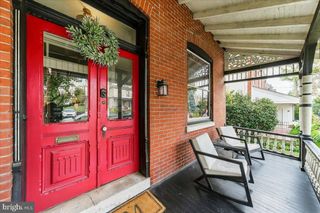
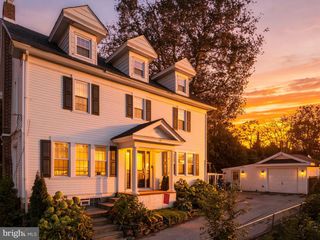
Nestled in West Germantown, on a desirable tree lined street right near Rittenhousetown, this spacious but modest twin home has everything you need and nothing you don't. With 2,700 square feet of thoughtfully designed living space, this residence radiates warmth and good function. As you approach, you are greeted by a welcoming covered front porch, the perfect perch for saying hello to neighbors. Note the beautifully maintained original Dutch door and the wood flooring that flows throughout the main level and second level. The heart of the home features a gas fireplace with lovely original tilework, perfect for gathering on chilly evenings. The separate dining room is generously proportioned. The bright and open kitchen opens up to a sunny breakfast nook with a conveniently located washer and dryer. A large covered back porch right off the kitchen makes this house perfect for entertaining and a first floor powder room keeps your upstairs space private. This home has six total bedrooms, with three bedrooms and a full bathroom on each upper level. Don't need all six bedrooms? Use one or more as an office, playroom, or a den. The unfinished basement is well organized into a workshop and storage. This home is conveniently located less than a mile from public transportation options, making commuting a breeze. Close to Weaver's Way, Das Good, Historic Rittenhousetown, the Wissahickon. Easy to get to Germantown Friends School, Penn Charter, the Waldorf School.
- Listing Status:
- Active
- Date Added:
- October 15, 2026
- Data Last Updated:
- October 27, 2026 at 7:16AM
- Listing Office:
- BHHS Fox & Roach-Chestnut Hill : 2152473750
- Listing Agent:
- Amy Y Lee : 2152676400
- MLS ID:
- PAPH2680164

- General: Above GradeBelow Grade
- Style: Victorian
- Other Structures: PorchPatio
- Roofing: Pitched
- General: Masonry3Brick/Mortar
- Originating MLS: BRIGHT_MAIN
- School District: THE SCHOOL DISTRICT OF PHILADELPHIA
- County: PHILADELPHIA-PA
- Zoning: RSA2593012600
- Water: Public
- Sewer: Public Septic
- Source: BRIGHT_MAIN
This listing courtesy of Amy Y Lee , BHHS Fox & Roach-Chestnut Hill
Monthly Payment
- Principal & Interest $
- Property Taxes $
- Home Insurance $
- VA Funding Fee $