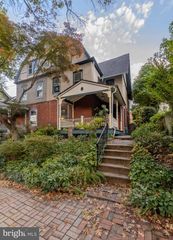
6923 BOYER ST, Philadelphia, PA 19119
- 5 beds |
- 3 baths |
- 2,591 sqft
 Single-Family Home
 Built in 1925
 3,920sqft lot
 2 car garage
 $251/sqft
 Listed 17 days ago
Property Description
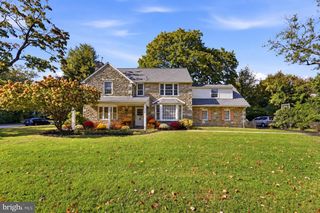
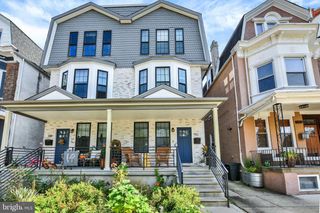
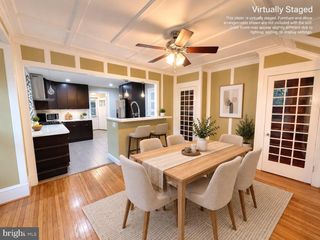
A rare offering, here's your chance to own an updated Ashton S. Tourison Sr. Wissahickon Schist Victorian in the historic Sedgwick Farms section of always desirable Mt. Airy. This 3-story semi-detached home is part of 1 of Philadelphia's most significant planned residential communities & combines original architectural character & period details with modern amenities & updates. Offering 5 bedrooms, 3 full baths, 3 fireplaces, a 2nd staircase, walkout partially finished basement with family/kids/pets playroom, wraparound front porch, rear porch, grassy front, side & rear yards, detached 2-car garage & 4-car driveway. Abundant windows & natural light, generous space, character & craftsmanship make this a truly special Mt. Airy home. Beautiful period details have been carefully preserved throughout while the home has been thoughtfully updated for modern living. Original hardwood floors, paneled, glass & pocket doors, doorknobs, moldings, millwork, mantels, railings, banisters & curved staircases showcase the craftsmanship of another era. Distinctive original details continue throughout, including arched doorways, exposed wood beams in the living room, striking columns on the wraparound front porch & in the foyer & an original built-in china cabinet in the dining room. Modern updates include the kitchen with island, all baths, windows, roof, gas boiler & gas hot water heater, plus the entire interior & exterior were just professionally painted. The home features 3 fireplaces, including 2 wood-burning & 1 decorative, creating wonderful focal points while adding to the warmth & historic character of the interior. High ceilings & generously sized rooms further enhance the home's impressive scale. The spacious 1st floor offers gracious living & entertaining spaces with an easy flow between rooms, plus a full bath. Adding to the home's authentic period character is a 2nd/rear staircase from the kitchen to the 2nd floor, a wonderful architectural feature rarely found today. The 2nd & 3rd floors offer 6 bedrooms, 2 additional full baths, a private office, den & an en-suite primary bedroom dressing/sitting room, offering flexibility for bedrooms, home offices, guest rooms, fitness space or additional living areas. The walkout partially finished basement adds usable space with a family/kids/pets playroom plus utility & storage space. Outdoor living begins with a wonderful wraparound front porch plus a rear porch overlooking the backyard. Grassy front, side & rear yards, with the backyard fenced on several sides, offer space to relax, garden, play, entertain & BBQ. A 4-car driveway leads to a detached 2-car garage, providing parking for 6 cars. The detached garage is also ideal for storage, gardening, a potting shed, bikes, toys & hobbies, while offering potential for conversion into an ADU, fitness studio, income apartment, in-law suite, au-pair suite or other flexible living/work space, subject to applicable zoning, permitting & City requirements. Incredible walkable location! Walk just 2 blocks to SEPTA's Sedgwick Station for service to Downtown Philadelphia, Germantown Avenue restaurants, cafés, shops, bakeries & ice cream, ACME, Lovett Library & Mt. Airy Playground & Playing Fields. Chestnut Hill, Springside, La Salle HS, Penn Charter & Germantown FS are minutes away. Mt. Airy combines mature trees, parkland, tree-lined streets & historic cobblestoned Germantown Avenue with miles of walking, running, hiking, biking & horseback riding trails along Wissahickon Creek. Enjoy easy access to Wissahickon Valley & Fairmount Parks, Morris & Awbury Arboretums, Lincoln & Kelly Drives, Route 1, 76, 476, 276, 309 & 95, hospitals, Downtown Philadelphia, 30th St. Station, Philadelphia Airport, PA suburbs, Poconos, DE/NJ/MD beaches, DE, NJ, NYC & Brooklyn. With the Philadelphia Homestead Exemption, the estimated 2027 property taxes would be $4,083.
- Listing Status:
- Active
- Date Added:
- October 10, 2026
- Data Last Updated:
- October 27, 2026 at 7:16AM
- Listing Office:
- Compass Pennsylvania, LLC : 2674358015
- Listing Agent:
- Tim Owen : 2672821136
- MLS ID:
- PAPH2678202

- General: Exterior LightingPlay AreaSidewalksAbove GradeBelow Grade
- Style: Victorian
- Other Structures: PorchWrapAround
- Parking: Concrete Driveway
- Roofing: PitchedArchitectural Shingle
- Windows: Bay bowDouble hungDouble pane windowsEnergy efficientEnergystar qualifiedLow eInsulatedReplacementScreens
- General: StoneBrick3Stone
- Originating MLS: BRIGHT_MAIN
- School District: PHILADELPHIA CITY
- County: PHILADELPHIA-PA
- Zoning: RSA3222220500
- View: Garden/Lawn
- Fencing: WoodVinyl
- Utilities: 100 amp serviceCircuit breakers
- Water: Public
- Sewer: Public Sewer
- Source: BRIGHT_MAIN
- Exclusions: Personal Property.
This listing courtesy of Tim Owen , Compass Pennsylvania, LLC
Monthly Payment
- Principal & Interest $
- Property Taxes $
- Home Insurance $
- VA Funding Fee $

 New - 3 days ago