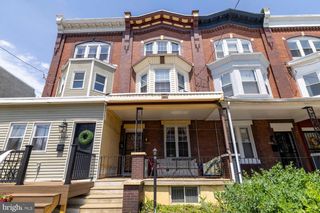
4125 WOODLAND AVE, Philadelphia, PA 19104
- 6 beds |
- 2 baths |
- 1,850 sqft
 Town Home
  Built in 1900
  1,307sqft lot
 —— car garage
  $189/sqft
  Listed 2 months ago
Property Description
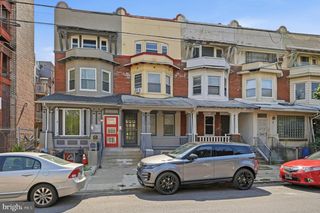
This large 6-bedroom, 2-bath porch-front property is situated in the highly desirable Penn Alexander Catchment, offering a prime investment or owner-occupant opportunity in University City. One feature especially unique about the floor plan here is a 3rd floor suite complete with its own mini-kitchen and bathroom. There are also two bedrooms on the main level with a large eat-in-kitchen and laundry. The 2nd floor includes 3 carpeted bedrooms. Throughout you will discover architectural details: decorative archways, original tilework entry, crown moldings, panel doors, transom windows, rosettes & trimwork, and wood paneling. The property’s location provides unparalleled convenience to major medical and educational institutions, thriving community spaces, excellent public transportation, and a wide array of amenities, making it a highly sought-after rental area. Currently utilized as a rental, it presents a compelling turnkey investment opportunity with lucrative potential. It also offers owner-occupants the chance to personalize a home in a top-tier school district while building equity. Property Note: Offered individually, or as part of a 5-property investment portfolio situated on the same block (4123-29, 4139 Woodland Ave.). Please inquire for package details. Location Note: 4125 Woodland is a registered historic property within the Philadelphia Historical Commission's Register of Historic Places (Southeast Spruce Hill Historic District). Showing Requirements: Tenant occupied; appointments require a minimum 48-hour notice. Proof of funding is required prior to all showings. Disclaimer: Real Estate Taxes and Square Footage figures are sourced from the public record and must be independently verified by the buyer. Notice: some photos have been digitally enhanced.
- Listing Status:
- Active
- Data Last Updated:
- August 13, 2026 at 3:19AM
- Listing Office:
- BHHS Fox & Roach-Center City Walnut : 2156276005
- Listing Agent:
- Kevin M McGillicuddy : 2679685577
- MLS ID:
- PAPH2630810

- General: Above GradeBelow Grade
- Style: Straight ThruTraditional
- General: Masonry3Stone
- Originating MLS: BRIGHT_MAIN
- School District: THE SCHOOL DISTRICT OF PHILADELPHIA
- County: PHILADELPHIA-PA
- Zoning: RSA5271194200
- Water: Public
- Sewer: Public Sewer
- Source: BRIGHT_MAIN
This listing courtesy of Kevin M McGillicuddy , BHHS Fox & Roach-Center City Walnut
Monthly Payment
- Principal & Interest $
- Property Taxes $
- Home Insurance $
- VA Funding Fee $

 New - 2 days ago