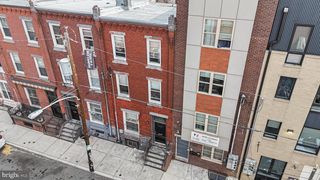
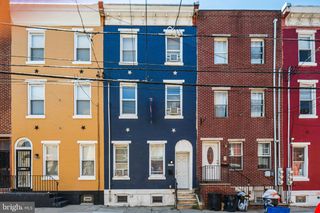
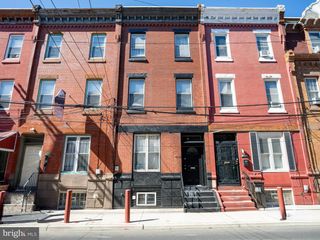
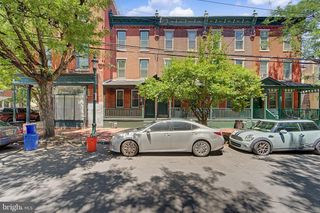
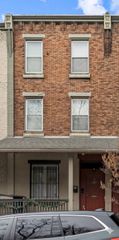
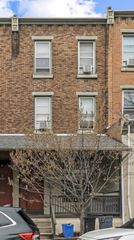
4129 WOODLAND AVE, Philadelphia, PA 19104
- 7 beds |
- 2 baths |
- 1,850 sqft
 Town Home
  Built in 1900
  1,307sqft lot
 —— car garage
  $189/sqft
  Listed 2 months ago
Property Description
This large 7-bedroom, 2-bath porch-front property is situated in the highly desirable Penn Alexander Catchment, offering a prime investment or owner-occupant opportunity in University City. Uniquely, there are two kitchens in this property making group or multi-generational living substantially more convenient. Main level features 2 bedrooms, a full bath, and large eat-in kitchen with a decorative fireplace. Upstairs are 5 additional carpeted bedrooms plus a full bath conveniently located on the 2nd floor. The property has central AC and forced air heat. Unfinished basement for storage, mechanicals, and laundry. The property’s location provides unparalleled convenience to major medical and educational institutions, thriving community spaces, excellent public transportation, and a wide array of amenities, making it a highly sought-after rental area. Currently utilized as a rental, it presents a compelling turnkey investment opportunity with lucrative potential. It also offers owner-occupants the chance to personalize a home in a top-tier school district while building equity. Property Note: Offered individually, or as part of a 5-property investment portfolio situated on the same block (4123-29, 4139 Woodland Ave.). Please inquire for package details. Location Note: 4129 Woodland is a registered historic property within the Philadelphia Historical Commission's Register of Historic Places (Southeast Spruce Hill Historic District). Showing Requirements: Tenant occupied; appointments require a minimum 48-hour notice. Proof of funding is required prior to all showings. Disclaimer: Real Estate Taxes and Square Footage figures are sourced from the public record and must be independently verified by the buyer. Notice: some photos have been digitally enhanced.
- Listing Status:
- Pending
- Data Last Updated:
- August 13, 2026 at 3:19AM
- Listing Office:
- BHHS Fox & Roach-Center City Walnut : 2156276005
- Listing Agent:
- Kevin M McGillicuddy : 2679685577
- MLS ID:
- PAPH2630948

- General: Bathroom - Tub ShowerCeiling Fan(s)Kitchen - Eat-In
- Rooms: Kitchen
- Laundry: Has LaundryDryer In UnitWasher In Unit
- Basement: Unfinished
- Flooring: CarpetHardwoodTile brick
- A/C: Central A/C
- Heating: Forced AirNatural Gas
- Fireplace: CornerNon-FunctioningFireplaceFireplaces: 1
- Disability Feature: None
- General: Above GradeBelow Grade
- Style: Straight ThruTraditional
- General: Brick3Stone
- Originating MLS: BRIGHT_MAIN
- School District: THE SCHOOL DISTRICT OF PHILADELPHIA
- County: PHILADELPHIA-PA
- Zoning: RSA5271194400
- Water: Public
- Sewer: Public Sewer
- Source: BRIGHT_MAIN
This listing courtesy of Kevin M McGillicuddy , BHHS Fox & Roach-Center City Walnut
Monthly Payment
- Principal & Interest $
- Property Taxes $
- Home Insurance $
- VA Funding Fee $