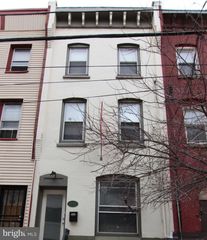
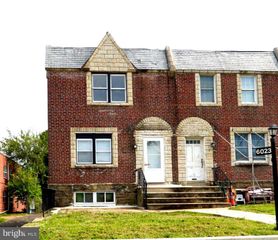
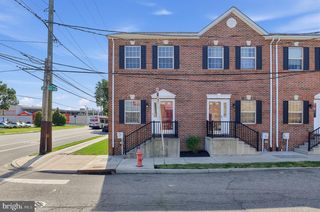
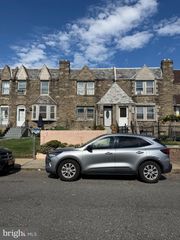
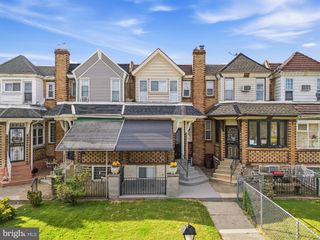
4142 DUNGAN ST, Philadelphia, PA 19124
- 4 beds |
- 2 baths |
- 2,025 sqft
 Town Home
  Built in 1925
  1,307sqft lot
 —— car garage
  $138/sqft
  Listed 17 hours ago
Property Description
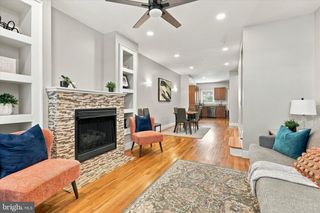
Fully Renovated 4-Bedroom Home - Finished Walk-Out Basement w/ Private Parking Welcome to 4142 Dungan St, a beautifully renovated 4-bedroom, 2-full bath home offering modern finishes, thoughtful updates, and plenty of functional living space in the desirable Juniata section of Philadelphia. From top to bottom, this home has been completely renovated, creating a true move-in-ready opportunity for today’s buyer. The main level features a bright and inviting living space with recessed lighting throughout, modern flooring, fresh finishes, and an updated gourmet kitchen designed for both everyday living and entertaining. Upstairs, you’ll find three comfortable bedrooms and a beautifully renovated full bathroom with main level laundry. The finished walk-out lower level adds even more versatility and additional space. With a 4th bedroom and a second full bathroom, the lower level offers space for generational living. Or the lower be used as a family room, home office, gym, or recreational area. The walk-out design provides convenient access to the rear of the property. Out back, the property offers private parking, a valuable amenity that provides added convenience and functionality. With a complete renovation, four bedrooms, two full bathrooms, a finished walk-out basement, recessed lighting, and private rear parking, 4142 Dungan St offers the space, style, and convenience today's buyers are looking for. Schedule your showing today! *Please note some photos have been virtually staged*
- Listing Status:
- Active
- Date Added:
- September 23, 2026
- Data Last Updated:
- September 23, 2026 at 9:19PM
- Listing Office:
- CG Realty, LLC : 6105665182
- Listing Agent:
- Anthony Joseph Krupincza : 9145843219
- MLS ID:
- PAPH2669442

- General: Street LightsStone Retaining WallsExterior LightingAbove GradeBelow Grade
- Style: AirLite
- Other Structures: Patio
- Parking: Paved ParkingPrivate
- Roofing: Flat
- Windows: Energystar qualified
- General: BrickMasonry3Permanent
- Originating MLS: BRIGHT_MAIN
- School District: PHILADELPHIA CITY
- County: PHILADELPHIA-PA
- Zoning: RSA5332411500
- View: City
- Utilities: Natural gas availablePhone availableSewer availableWater available
- Water: Public
- Sewer: Public Sewer
- Source: BRIGHT_MAIN
- Exclusions: Washer/Dryer
This listing courtesy of Anthony Joseph Krupincza , CG Realty, LLC
Monthly Payment
- Principal & Interest $
- Property Taxes $
- Home Insurance $
- VA Funding Fee $

 New - 1 day ago