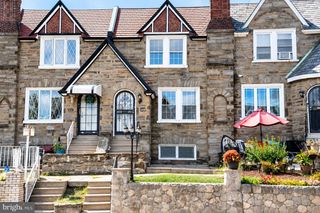
5732 VIRGINIAN RD, Philadelphia, PA 19141
- 4 beds |
- 3 baths |
- 2,214 sqft
 Town Home
  Built in 1925
  1,742sqft lot
 1 car garage
  $135/sqft
  Listed 1 day ago
Property Description
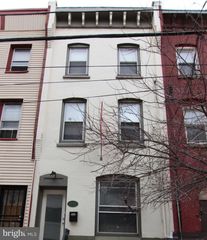
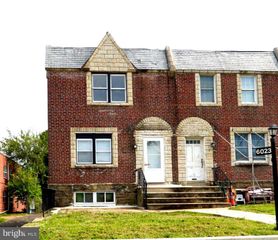
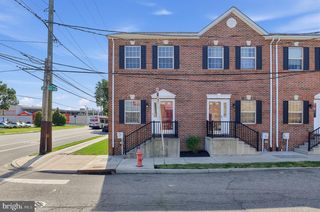
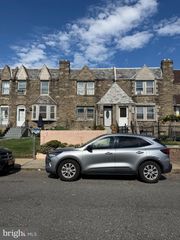
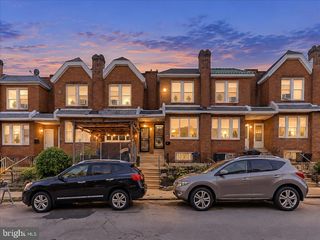
Welcome to 5732 Virginian Road, a beautifully updated 4-bedroom, 2.5-bath home offering approximately 2,214 square feet of finished living space across three levels. Step inside to an expansive open-concept main level featuring modern flooring, recessed lighting, abundant natural light, and a striking custom accent wall with an electric fireplace. The spacious dining area flows seamlessly into the updated kitchen, complete with white shaker cabinetry, statement countertops, subway tile backsplash, stainless steel appliances, gas cooking, and sleek black hardware. Upstairs, you’ll find three bedrooms, including a spacious primary suite with a private en-suite bath, plus an additional updated full bathroom. The finished lower level significantly expands the home’s versatility with a generous recreation area, fourth bedroom, half bath, laundry area, and direct access to the attached garage. Whether used for guests, a home office, playroom, or additional living space, this level offers plenty of flexibility. A covered front porch, rear deck, attached garage, and additional off-street parking complete this move-in-ready Philadelphia home. With approximately 2,214 square feet of finished living space across three levels, 5732 Virginian Road offers an impressive combination of space, updates, and functionality—all ready for its next owner. Perfectly situated just a 5-minute walk to Kemble Park and an 10-minute walk to La Salle University, offering convenient access to recreation, campus life, and neighborhood amenities.
- Listing Status:
- Active
- Data Last Updated:
- September 23, 2026 at 9:19PM
- Listing Office:
- Real of Pennsylvania : 8554500442
- Listing Agent:
- Rebecca Leigh Bostic : 2153131930
- MLS ID:
- PAPH2672168

- General: Above GradeBelow Grade
- Style: Straight Thru
- General: Masonry3Concrete Perimeter
- Originating MLS: BRIGHT_MAIN
- School District: PHILADELPHIA CITY
- County: PHILADELPHIA-PA
- Zoning: RSA5172180600
- Water: Public
- Sewer: Public Sewer
- Source: BRIGHT_MAIN
This listing courtesy of Rebecca Leigh Bostic , Real of Pennsylvania
Monthly Payment
- Principal & Interest $
- Property Taxes $
- Home Insurance $
- VA Funding Fee $

 New - 17 hours ago