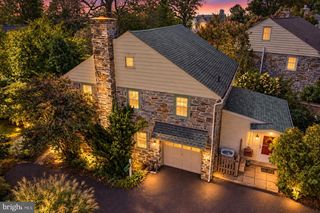
420 S 49TH ST, Philadelphia, PA 19143
- 4 beds |
- 4 baths |
- 2,400 sqft
 Single-Family Home
  Built in 1925
  2,178sqft lot
 1 car garage
  $283/sqft
  Listed 3 days ago
Property Description
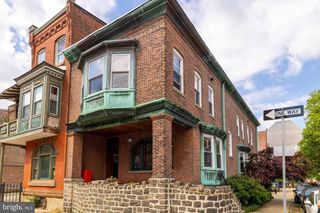
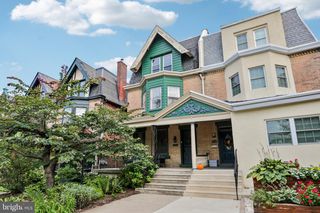
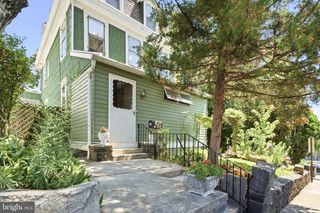
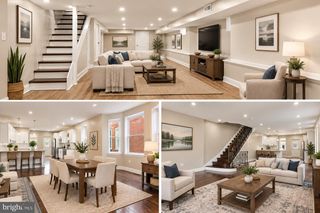
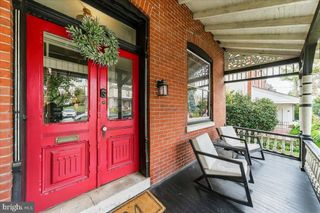
Welcome to this remarkable, fully restored Victorian in highly desirable University City completely renovated in 2023. Beautiful landscaping and a charming sunroom create an inviting first impression. Inside, the spacious living room showcases exposed brick, a working fireplace, beautifully restored hardwood floors, and a convenient powder room. The generous dining room is ideal for entertaining and flows into a beautifully updated kitchen featuring quartz countertops, stainless steel Samsung appliances, and sleek modern cabinetry. Just off the dining room, a private deck provides the perfect setting for outdoor dining and entertaining. The finished lower level offers excellent flexibility as a gym, office, playroom and complete with a full bathroom and private entrance. Upstairs, you'll find three spacious bedrooms with generous closet space, two full bathrooms, and a 2nd floor laundry room with a Samsung washer and dryer. Additional highlights include central air and rare two-car parking, on a private driveway with no through traffic with a private garage. Enjoy an exceptional University City location close to Clark Park, neighborhood coffee shops and restaurants, Mariposa Food Co-op, farmers markets, Cobbs Creek, Penn, Drexel, HUP, CHOP, and other University City institutions. Convenient access to public transportation makes commuting throughout Philadelphia easy. A beautifully restored Victorian combining historic character, modern updates, generous living space, outdoor space, and hard-to-find parking in one of West Philadelphia's most desirable locations.
- Listing Status:
- Active
- Data Last Updated:
- October 5, 2026 at 3:16AM
- Listing Office:
- Compass Pennsylvania, LLC : 2674358015
- Listing Agent:
- Jason R Cohen : 2672596101
- MLS ID:
- PAPH2658108

- General: Above GradeBelow Grade
- Style: Victorian
- Other Structures: Deck
- Roofing: Shingle
- General: Masonry2Stone
- Originating MLS: BRIGHT_MAIN
- School District: THE SCHOOL DISTRICT OF PHILADELPHIA
- County: PHILADELPHIA-PA
- Zoning: RSA5601093600
- Utilities: 200 amp service
- Water: Public
- Sewer: Public Sewer
- Source: BRIGHT_MAIN
This listing courtesy of Jason R Cohen , Compass Pennsylvania, LLC
Monthly Payment
- Principal & Interest $
- Property Taxes $
- Home Insurance $
- VA Funding Fee $

 New - 1 day ago