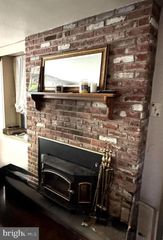
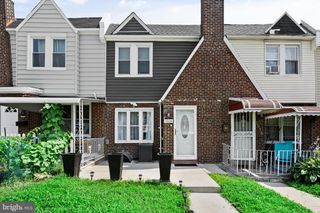
423 KNORR ST, Philadelphia, PA 19111
- 3 beds |
- 1 bath |
- 1,485 sqft
 Single-Family Home
  Built in 1940
  2,614sqft lot
 —— car garage
  $222/sqft
  Listed 6 days ago
Property Description
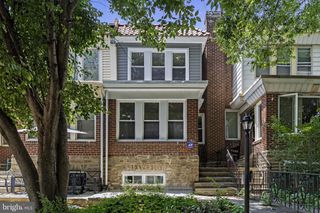
Headline: Fully Renovated Twin Featuring Gourmet Kitchen & Rare 5-6-Car Parking! Welcome to a true turnkey gem that combines modern comfort, thoughtful updates, and incredible space inside and out! Meticulously rehabbed just a few years ago—including all major mechanicals—this pristine twin home offers nearly 1,500 sq. ft. of move-in-ready living space. Interior Highlights: Main Level: Warm hardwood floors, elegant crown molding, recessed lighting, and energy-efficient replacement windows throughout. Chef’s Kitchen: The heart of the home! An L-shaped gourmet layout boasting 42” cabinetry, sleek granite countertops with a matching full backsplash, a deep basin sink, and stainless steel appliances. Upper Level: Three generously sized, sunlit bedrooms with abundant closet space, anchored by a stylish, updated 3-piece ceramic tile bath. Lower Level: Clean and freshly painted basement offering prime storage space, fully updated electrical/HVAC systems, and pre-installed plumbing rough-ins ready for a future additional bath. Outdoor Living & Unmatched Convenience: Parking is never a question here! The expansive rear lot has been cleverly dual-zoned: one side offers a gated driveway with off-street parking for 5–6 vehicles, while the other side provides a dedicated private space perfect for outdoor dining, grilling, and entertaining family and friends. Turnkey, highly functional, and impeccably maintained—add this standout property to your showing tour today!
- Listing Status:
- Active
- Data Last Updated:
- August 20, 2026 at 12:20PM
- Listing Office:
- United Real Estate Group : 2159418484
- Listing Agent:
- Alexis Trujillo-Ortiz : 2159418484
- MLS ID:
- PAPH2657616

- General: Street LightsSidewalksAbove GradeBelow Grade
- Style: Straight Thru
- Other Structures: Porch
- Roofing: Flat
- Windows: Replacement
- General: Masonry2Brick/Mortar
- Originating MLS: BRIGHT_MAIN
- School District: PHILADELPHIA CITY
- County: PHILADELPHIA-PA
- Zoning: RSA3353147100
- View: Street
- Utilities: Cable tvElectric availableNatural gas availablePhone availableSewer availableWater available100 amp service
- Water: Public
- Sewer: Public Sewer
- Source: BRIGHT_MAIN
This listing courtesy of Alexis Trujillo-Ortiz , United Real Estate Group
Monthly Payment
- Principal & Interest $
- Property Taxes $
- Home Insurance $
- VA Funding Fee $

 New - 7 hours ago