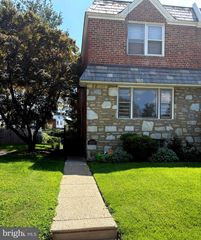
7154 N UBER ST, Philadelphia, PA 19138
- 3 beds |
- 2 baths |
- 1,194 sqft
 Single-Family Home
  Built in 1925
  1,742sqft lot
 1 car garage
  $243/sqft
  Listed 1 day ago
Property Description
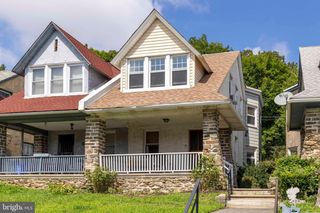
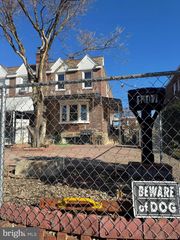
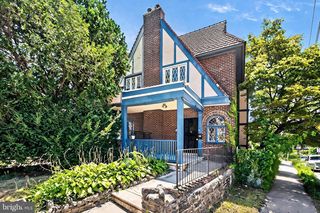
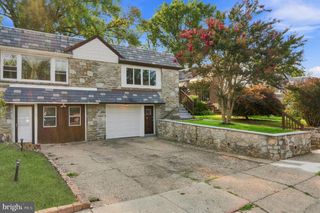
Welcome to this fully renovated 3 bedroom, 1.5 bath home, ideally situated on a quiet, tree-lined residential street. Thoughtfully updated throughout, this inviting property combines modern style, comfortable living spaces, and desirable outdoor with 2 car parking (one car garage & one car driveway). The main level features a spacious open-concept living and dining area with beautiful hardwood floors (throughout the home) and abundant natural light, creating a warm and welcoming setting for both everyday living and entertaining. The updated kitchen is appointed with quartz countertops (perfect for hightop seating), stainless steel appliances with direct access to a large deck—ideal for outdoor dining, relaxing, and entertaining. The upper level offers three comfortable bedrooms, each equipped with ceiling fans, along with a beautifully renovated full bathroom featuring sleek modern finishes and a shower/tub combo. A skylight provides the perfect amount of natural light, enhancing a bright feel of the space. Equipped with a fully finished basement, enjoy additional recreational space or storage space, complemented by a convenient half bathroom. Additional highlights include one garage parking space and one driveway parking space. Combining tasteful renovations, a functional layout, excellent natural light, private outdoor space, finished lower-level living area, and convenient rear parking, this home offers a wonderful opportunity for turnkey living in a peaceful residential setting.
- Listing Status:
- Active
- Date Added:
- August 19, 2026
- Data Last Updated:
- August 20, 2026 at 7:18AM
- Listing Office:
- Compass Pennsylvania, LLC : 2674358015
- Listing Agent:
- Deannah Shaheen : 2155706768
- MLS ID:
- PAPH2660920

- General: Above GradeBelow Grade
- Style: Straight Thru
- Parking: Secure Parking
- General: Masonry2Brick/Mortar
- Originating MLS: BRIGHT_MAIN
- School District: PHILADELPHIA CITY
- County: PHILADELPHIA-PA
- Zoning: RSA5101149200
- Water: Public
- Sewer: Public Sewer
- Source: BRIGHT_MAIN
This listing courtesy of Deannah Shaheen , Compass Pennsylvania, LLC
Monthly Payment
- Principal & Interest $
- Property Taxes $
- Home Insurance $
- VA Funding Fee $

 New - 6 hours ago