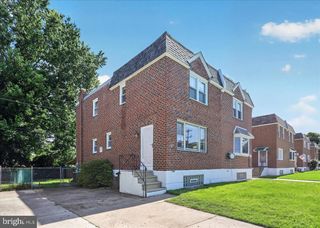
6406 BOYER ST, Philadelphia, PA 19119
- 3 beds |
- 3 baths |
- 1,118 sqft
 Single-Family Home
  Built in 1964
  3,485sqft lot
 1 car garage
  $312/sqft
  Listed 23 hours ago
Property Description
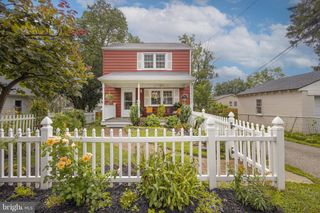
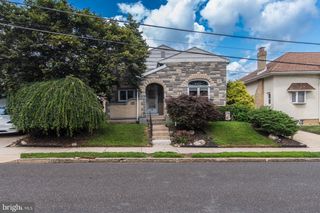
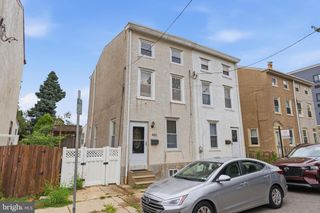
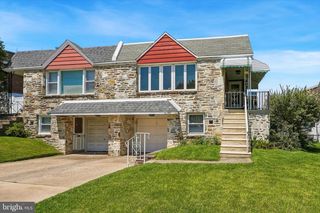
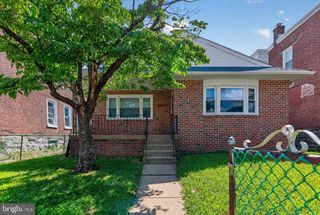
Welcome to this beautifully renovated twin 3 bed 2.5 bathrooms in one of Northwest Philadelphia’s most charming neighborhoods. Set on a quiet, peaceful street, this move-in-ready home offers approximately 1,200 square feet of living space above grade, plus additional finished living space and a bonus room in the basement. Brand-new sliding door opening up to your beautiful quite yard. Step inside to find a fresh, modern interior featuring a brand-new kitchen, new flooring, and new carpeting throughout. The thoughtfully updated layout provides comfortable living and entertaining spaces while maintaining the warmth and character that make Mount Airy such a desirable place to call home. One of the home’s standout features is the finished basement, offering valuable flexible space that can be used as a home office, gym, playroom, media room, guest space, or whatever best fits your lifestyle. Outside, enjoy a huge backyard—an especially special feature for city living. An attached garage provides convenient off-street parking Experience Everything Mount Airy Has to Offer. The location puts you close to the best of Mount Airy’s unique neighborhood lifestyle. Germantown Avenue serves as the heart of the community, with independent restaurants, cafés, shops, boutiques, and neighborhood gathering spots. Mount Airy is also known for its leafy streets, historic architecture, strong community spirit, and easy access to some of Philadelphia’s most beautiful natural spaces.
- Listing Status:
- Active
- Data Last Updated:
- August 14, 2026 at 4:20AM
- Listing Office:
- United Real Estate : 4843677727
- Listing Agent:
- Ryan Bullock : 2155099510
- MLS ID:
- PAPH2659426

- General: SidewalksStreet LightsAbove Grade
- Style: AirLite
- Other Structures: Patio
- Roofing: Shingle
- General: Stone1
- Originating MLS: BRIGHT_MAIN
- School District: THE SCHOOL DISTRICT OF PHILADELPHIA
- County: PHILADELPHIA-PA
- Zoning: RES221273500
- Utilities: 100 amp service
- Water: Public
- Sewer: Public Sewer
- Source: BRIGHT_MAIN
- Exclusions: Lawn Mowers in Garage
This listing courtesy of Ryan Bullock , United Real Estate
Monthly Payment
- Principal & Interest $
- Property Taxes $
- Home Insurance $
- VA Funding Fee $

 New - Just listed!