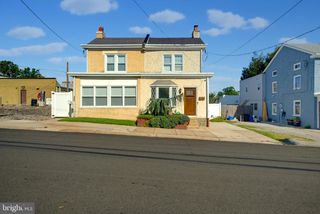
4319 FREELAND AVE, Philadelphia, PA 19128
- 2 beds |
- 1 bath |
- 1,772 sqft
 Single-Family Home
  Built in 1920
  2,178sqft lot
 —— car garage
  $209/sqft
  Listed 1 month ago
Property Description
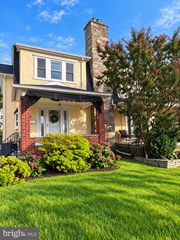
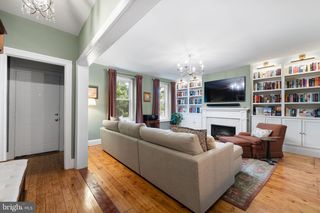
Welcome to 4319 Freeland Avenue, a charming 2-bedroom, 1-bath twin offering plenty of character, comfortable living space, a finished basement, and an incredible oversized rear yard in the heart of Roxborough. Step inside to a bright and inviting interior featuring beautiful hardwood floors, abundant natural light, and the warmth and charm you simply don’t find in newer construction. The main level offers a comfortable flow for everyday living and entertaining, while upstairs you’ll find two well-sized bedrooms and a full bathroom. The living space continues downstairs with a finished basement, providing valuable additional square footage and flexibility for a family room, home office, workout area, playroom, or entertainment space. One of the true highlights of this property is the outdoor space. Just off the home is a private rear patio, creating the perfect spot for grilling, outdoor dining, or relaxing with friends. Beyond the patio is a huge rear yard—a rare find in the city—with mature trees, established landscaping, and an impressive amount of green space. There’s plenty of room for pets, gardening, outdoor games, entertaining, or simply enjoying your own private backyard retreat. With its classic stone exterior, charming architectural details, finished lower level, and exceptionally large yard, 4319 Freeland Avenue offers a combination of indoor and outdoor space that is difficult to find in 19128. Conveniently located near Roxborough and Manayunk’s restaurants, shopping, parks, trails, public transportation, and neighborhood amenities, this home offers the space and setting to make it your own. If you’ve been looking for a home with character, additional finished living space, and a backyard that truly stands out, this is one you’ll want to see.
- Listing Status:
- Active
- Date Added:
- September 4, 2026
- Data Last Updated:
- October 5, 2026 at 3:16AM
- Listing Office:
- RE/MAX Access : 2154002600
- Listing Agent:
- Christopher Thude : 2158170261
- MLS ID:
- PAPH2666170

- General: Above GradeBelow Grade
- Style: Straight Thru
- General: Masonry2Brick/Mortar
- Originating MLS: BRIGHT_MAIN
- School District: PHILADELPHIA CITY
- County: PHILADELPHIA-PA
- Zoning: RSA3212187700
- Water: Public
- Sewer: Public Sewer
- Source: BRIGHT_MAIN
This listing courtesy of Christopher Thude , RE/MAX Access
Monthly Payment
- Principal & Interest $
- Property Taxes $
- Home Insurance $
- VA Funding Fee $

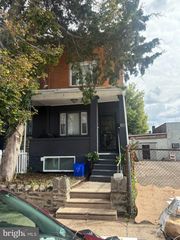
 New - 2 days ago