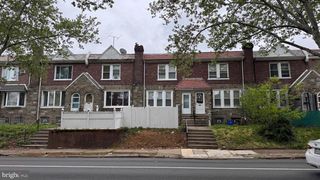
4421 PRINCETON AVE, Philadelphia, PA 19135
- 4 beds |
- 2 baths |
- 1,216 sqft
 Town Home
  Built in 1937
  1,307sqft lot
 —— car garage
  $206/sqft
  Listed 8 days ago
Property Description
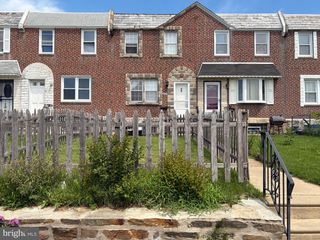
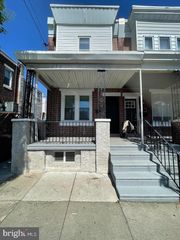
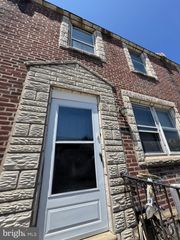
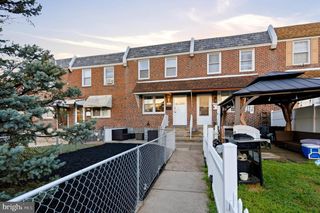
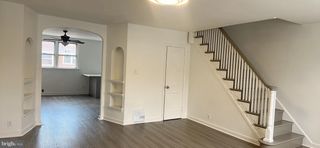
Discover the possibilities offered by this unique home near the Mayfair border. The ground-level lower level was previously operated as a barbershop and later as an online retail business under a valid variance issued by the City of Philadelphia. After the business was sold and the space was no longer used commercially, the owner allowed the variance to lapse. A new owner may seek renewal or reactivation of the prior approval, subject to verification and approval by the City of Philadelphia. The lower level is now configured as an oversized bedroom with a full bathroom, two private exterior entrances, and interior access to the main living area. With its flexible layout and potential space for a kitchenette, it may work well as an in-law suite, home office, studio, or additional living space. Buyers interested in operating a business, converting the property into multiple units, or changing its use should independently confirm all zoning, licensing, and permit requirements with the City of Philadelphia. The home may be available with the current tenant in place or delivered vacant, depending on the terms of the sale. The refrigerator, washer, and dryer are included. Numerous improvements have already been completed in recent years, including upgraded 200-amp electrical service, a newer roof, siding, gutters, covered-patio roofing, exterior brick pointing, upgraded radiator piping, a new compressor, furnace-room plumbing improvements, updated toilets in both bathrooms, recessed lighting, and additional grounded outlets in the lower-level office and living areas. The property is currently tenant-occupied. A minimum of 24 hours’ notice is required for all showings.
- Listing Status:
- Active
- Data Last Updated:
- August 8, 2026 at 7:16AM
- Listing Office:
- Keller Williams Real Estate Tri-County : 2154648800
- Listing Agent:
- Vu Le : 2675288960
- MLS ID:
- PAPH2654866

- General: Above GradeBelow Grade
- Style: Straight Thru
- Roofing: Flat
- General: StoneMasonryConcrete3Stone
- Originating MLS: BRIGHT_MAIN
- School District: PHILADELPHIA CITY
- County: PHILADELPHIA-PA
- Zoning: RSA5412057200
- Water: Public
- Sewer: Public Sewer
- Source: BRIGHT_MAIN
This listing courtesy of Vu Le , Keller Williams Real Estate Tri-County
Monthly Payment
- Principal & Interest $
- Property Taxes $
- Home Insurance $
- VA Funding Fee $

 New - 2 hours ago