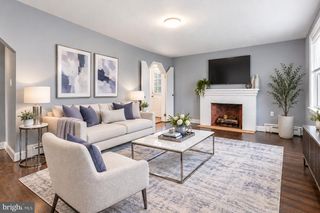
4512-16 TYSON AVE, Philadelphia, PA 19135
- 5 beds |
- 2 baths |
- 2,100 sqft
 Single-Family Home
 Built in 1935
 9,583sqft lot
 —— car garage
 $262/sqft
 Listed 4 days ago
Property Description
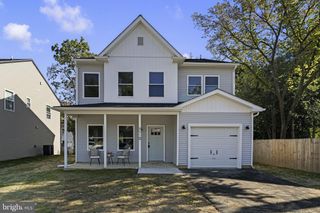
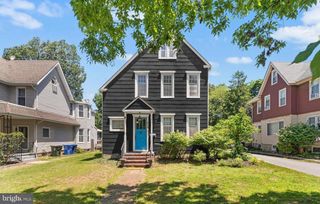
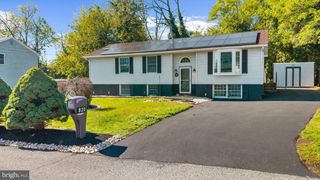
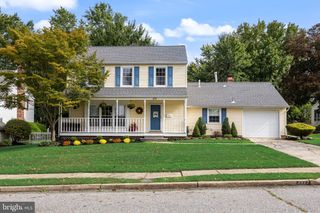
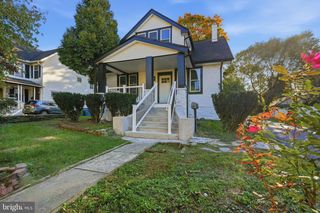
CLASSIC Tacony Single. 5 bedrooms, 2 full baths in spacious single sitting on a triple lot. Lovingly cared for by current owners for decades. Enter into foyer that directs you to center hall leading to a good size living room with access to large, enclosed sunporch with stained glass windows; good size dining room and huge eat in kitchen that has been extended for spacious eat in area and island. There is a built in unit for air-condition and heat in the kitchen wall. Off the kitchen is a full bath and a laundry room. There are two staircases to the 2nd floor, one from the center hall area and one from the kitchen for added convenience. The main staircase adds class to the home as it winds up to the 2nd floor. Second floor has 3 good size bedrooms and an updated hall bathroom with walk in shower. Another staircase to the 3rd floor. Third floor has a good size rear bedroom and a huge dormer/5th bedroom. Each bedroom has ceiling fans. Central air to the 3rd floor and 2nd floor. Lower level is unfinished but has all the potential for huge play area or rec room. Exit from the kitchen to the spacious rear yard that has an above ground pool and storage shed. Heater is newer 2025, radiator with steam heat. Much more charm leads to one of the all time Tacony's best single homes.
- Listing Status:
- Active
- Date Added:
- October 24, 2026
- Data Last Updated:
- October 27, 2026 at 7:16AM
- Listing Office:
- RE/MAX 2000 : 2156982000
- Listing Agent:
- Steven J Caine : 2156982024
- MLS ID:
- PAPH2683782

- General: Play AreaSidewalksStreet LightsAbove GradeBelow Grade
- Style: Victorian
- Other Structures: Patio
- Pool: Above ground
- Parking: Concrete Driveway
- Roofing: Shingle
- Windows: Replacement
- General: Masonry3Concrete Perimeter
- Originating MLS: BRIGHT_MAIN
- School District: PHILADELPHIA CITY
- County: PHILADELPHIA-PA
- Zoning: RSA3412041400
- Fencing: PrivacyRear
- Water: Public
- Sewer: Public Sewer
- Source: BRIGHT_MAIN
This listing courtesy of Steven J Caine , RE/MAX 2000
Monthly Payment
- Principal & Interest $
- Property Taxes $
- Home Insurance $
- VA Funding Fee $

 New - 3 days ago