1443 RHAWN ST, Philadelphia, PA 19111
- 5 beds |
- 2 baths |
- 1,752 sqft
 Single-Family Home
 Built in 1940
 0.26acre lot
 —— car garage
 $342/sqft
 Listed 19 days ago
Property Description
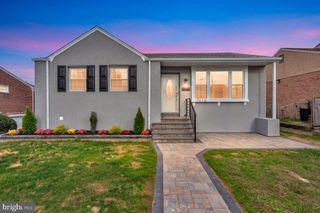
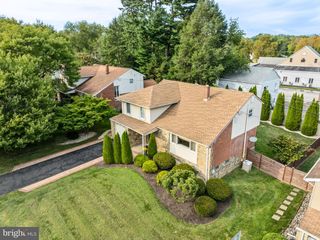
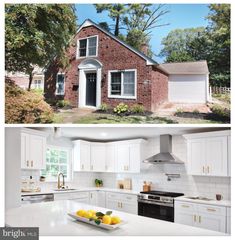
Spacious single-level living, a private swimming pool, and an additional lot with exciting possibilities! Located in Philadelphia’s Rhawnhurst neighborhood, this detached brick ranch offers 5 bedrooms, 2 full bathrooms, and 1,752 square feet of living space. The inviting living room flows into an updated kitchen and dining area, while central air conditioning provides year-round comfort. Outside, enjoy a spacious rear porch, backyard, and private pool, perfect for relaxing or entertaining. Additional highlights include an unfinished basement, driveway parking for up to three vehicles, and a separately identified adjoining rear lot offering potential for future development or investment, subject to zoning and city approvals. Conveniently located near shopping, parks, schools, and public transportation, this property offers a rare combination of comfortable living and additional land. Being sold as-is. Schedule your private tour today and discover the possibilities at 1443 Rhawn Street! *Some photos may have been virtually enhanced or digitally edited for marketing purposes.
- Listing Status:
- Active
- Data Last Updated:
- October 27, 2026 at 7:16AM
- Listing Office:
- TCS Management, LLC : 2153831439
- Listing Agent:
- Moshe Adika : 2672103080
- MLS ID:
- PAPH2679078

- General: Above GradeBelow Grade
- Style: Ranch/Rambler
- Roofing: Shingle
- General: Masonry1Brick/MortarBlockConcrete Perimeter
- Originating MLS: BRIGHT_MAIN
- School District: PHILADELPHIA CITY
- County: PHILADELPHIA-PA
- Zoning: RSA3562000700
- Utilities: Electric availableNatural gas available
- Water: Public
- Sewer: Public SepticPublic Sewer
- Source: BRIGHT_MAIN
This listing courtesy of Moshe Adika , TCS Management, LLC
Monthly Payment
- Principal & Interest $
- Property Taxes $
- Home Insurance $
- VA Funding Fee $