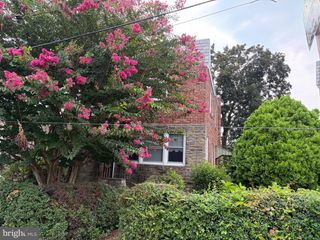
4526 OLD YORK RD, Philadelphia, PA 19140
- 4 beds |
- 3 baths |
- 1,756 sqft
 Town Home
  Built in 1935
  1,307sqft lot
 —— car garage
  $158/sqft
  Listed 1 day ago
Property Description
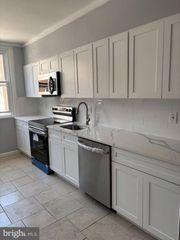
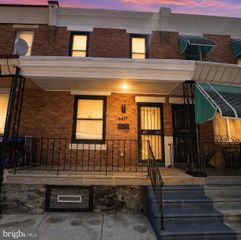
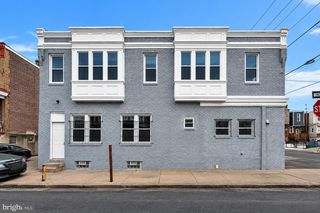
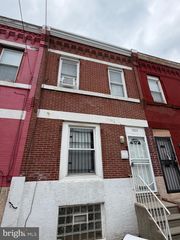
Welcome to this spacious beautifully renovated home blending classic character with modern style. This home offers 1,756 square feet, featuring 4 generously sized bedrooms and 2.5 baths. From the moment you arrive, you’ll be welcomed by a charming enclosed front porch, perfect for everyday relaxation. Step inside to discover an open-concept layout highlighted by an airy living room, a convenient powder room & laundry, followed by a large dining room ideal for gatherings. The stylish kitchen is sure to impress with stainless steel appliances, granite countertops, and a charming breakfast bar with pendant lighting. Upstairs, you’ll find four well-proportioned bedrooms. Main bedroom with generous walk-in closet. The hall bath is newly designed for comfort, featuring ample space. The finished basement offers endless possibilities and includes a new full bathroom. renovation highlights: Freshly painted throughout, new flooring, new walls, new baths on each level, new gas heater (2021), and more. Perfectly located near public transportation (Broad Street Line and many Septa routes), schools, shopping, and just minutes from Center City. This home is a must-see—schedule your showing today and experience all it has to offer! OPEN HOUSE Scheduled for this Sunday, August 16th Between 12:30 AM-2:00 PM
- Listing Status:
- Active
- Data Last Updated:
- August 13, 2026 at 2:18AM
- Listing Office:
- BHHS Fox & Roach The Harper at Rittenhouse Square : 2155460550
- Listing Agent:
- Nadeen Hodge : 2154324000
- MLS ID:
- PAPH2658778

- General: Street LightsAbove GradeBelow Grade
- Style: Straight Thru
- General: Masonry2Brick/MortarOther
- Originating MLS: BRIGHT_MAIN
- School District: PHILADELPHIA CITY
- County: PHILADELPHIA-PA
- Zoning: RSA5491529100
- Fencing: Rear
- Water: Public
- Sewer: Public Sewer
- Source: BRIGHT_MAIN
This listing courtesy of Nadeen Hodge , BHHS Fox & Roach The Harper at Rittenhouse Square
Monthly Payment
- Principal & Interest $
- Property Taxes $
- Home Insurance $
- VA Funding Fee $

 New - 22 hours ago