4923 LAURENS ST, Philadelphia, PA 19144
- 3 beds |
- 2 baths |
- 1,152 sqft
 Town Home
 Built in 1930
 2,614sqft lot
 1 car garage
 $230/sqft
 Listed 12 days ago
Property Description
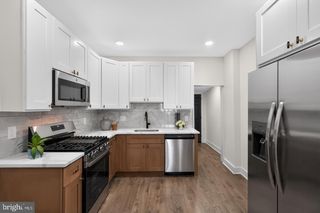
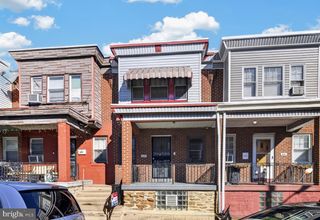
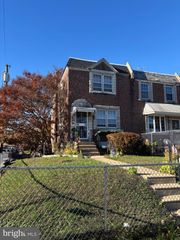
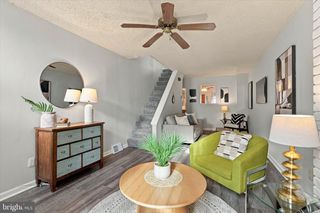
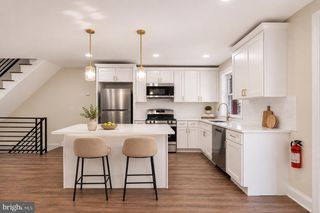
**Welcome to 4923 Laurens Street, where classic Philadelphia charm, modern updates, and an extraordinary outdoor retreat come together!** Located in the Germantown section of Philadelphia, this inviting 3-bedroom, 1.5-bath brick rowhome offers a wonderful blend of character, comfort, and versatility, with outdoor amenities that truly set it apart! A welcoming front lawn and classic brick exterior create an attractive first impression. Inside, beautiful hardwood floors flow throughout the main and upper levels, adding warmth and timeless appeal. The updated kitchen features rich wood cabinetry, granite countertops, a stylish mosaic tile backsplash, stainless steel appliances, gas cooking, and under-cabinet lighting. Whether preparing everyday meals or entertaining guests, this thoughtfully designed space combines style with functionality. Upstairs, three comfortable bedrooms offer flexibility for sleeping quarters, a home office, or creative space. The updated full bathroom features attractive tilework and a glass-enclosed shower. Central air conditioning provides summertime comfort, while the partially finished basement offers additional versatile living space, a convenient half bath, and room for recreation, hobbies, or storage. Step outside onto the elevated wood deck, an inviting extension of your living space that's perfect for morning coffee, weekend grilling, or relaxing after a long day. A one-car garage provides the added convenience of off-street parking. **But the real showstopper is the property's charming backyard oasis, located just across the rear alley!** This delightful fenced outdoor retreat offers a surprisingly generous grassy lawn, mature landscaping, and a covered concrete patio beneath a pergola-style structure. Imagine hosting summer barbecues, enjoying outdoor dining, planting a vegetable or flower garden, creating a cozy firepit gathering area, or simply relaxing in your own peaceful green space. With room to entertain, garden, play, or unwind, this unique outdoor setting delivers a refreshing escape from city living and endless possibilities for making it your own! Combining the enduring appeal of brick construction, attractive interior updates, hardwood flooring, central air, garage parking, and two distinct outdoor living areas, this home offers a special opportunity to enjoy the best of city living with a little extra breathing room. Buyer responsible for all U&O, Seller Offering No Concessions or Repairs. **Come discover the charm, versatility, and unexpected outdoor paradise waiting for you at 4923 Laurens Street. Schedule your showing today!**
- Listing Status:
- Active
- Date Added:
- November 7, 2026
- Data Last Updated:
- November 19, 2026 at 7:18AM
- Listing Office:
- Keller Williams Real Estate-Montgomeryville : 2156311900
- Listing Agent:
- Geoffrey W Slick : 2672222473
- MLS ID:
- PAPH2684928

- General: Awning(s)Above GradeBelow Grade
- Style: Straight ThruTraditional
- Other Structures: Deck
- Parking: Paved Parking
- Roofing: FlatRubber
- Windows: Double hungVinyl clad
- General: BrickConcreteGlass3Concrete Perimeter
- Originating MLS: BRIGHT_MAIN
- School District: PHILADELPHIA CITY
- County: PHILADELPHIA-PA
- Zoning: RSA5133152700
- View: Street
- Fencing: ChainLink
- Utilities: Cable tv100 amp serviceCircuit breakers
- Water: Public
- Sewer: Public Septic
- Source: BRIGHT_MAIN
This listing courtesy of Geoffrey W Slick , Keller Williams Real Estate-Montgomeryville
Monthly Payment
- Principal & Interest $
- Property Taxes $
- Home Insurance $
- VA Funding Fee $

 New - 1 day ago