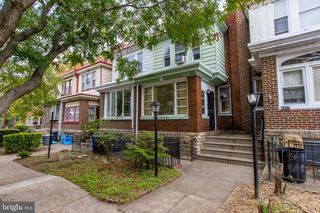
5028 N CAMAC ST, Philadelphia, PA 19141
- 4 beds |
- 3 baths |
- 1,532 sqft
 Town Home
  Built in 1930
  1,307sqft lot
 1 car garage
  $176/sqft
  Listed 14 days ago
Property Description
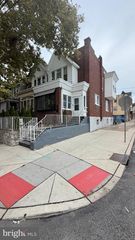
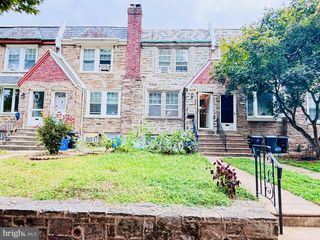
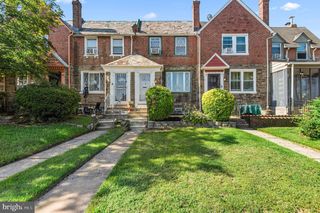
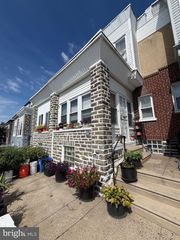
Discover a beautifully renovated gem in the heart of Logan, where modern luxury meets timeless charm. This stunning interior row townhouse has undergone a major renovation. Elevating it to a new standard of elegance and comfort. Step inside to find an inviting layout featuring four spacious bedrooms and two and a half baths, perfect for both relaxation and entertaining. Spacious bedrooms with plenty of natural sunlight & closets. The heart of the home boasts a gourmet kitchen equipped with high-end appliances, including a gas oven/range, refrigerator, and dishwasher, all designed to inspire culinary creativity. The luxurious vinyl plank flooring flows seamlessly throughout the main living areas, while plush carpeting in the bedrooms adds warmth and comfort. The fully finished basement offers additional living space with convenient interior access and an outside entrance, ideal for hosting guests or creating a private retreat. Enjoy the convenience of an attached garage with rear entry, providing easy access and ample storage. This home is not just a place to live; it's a lifestyle choice that combines sophistication with the comforts of home. Experience the perfect blend of modern amenities and classic design in this exquisite property, where every detail has been thoughtfully curated for your enjoyment. Come & See this amazing home that can be yours. SELLER ASSIST IS WELCOMED!!!
- Listing Status:
- Active
- Data Last Updated:
- September 24, 2026 at 12:17AM
- Listing Office:
- Tesla Realty Group, LLC : 8448375274
- Listing Agent:
- Fayiz F Mustafa : 2679840007
- MLS ID:
- PAPH2668612

- General: Above Grade
- Style: Straight Thru
- General: Brick FrontConcreteStucco2Brick/Mortar
- Originating MLS: BRIGHT_MAIN
- School District: THE SCHOOL DISTRICT OF PHILADELPHIA
- County: PHILADELPHIA-PA
- Zoning: RSA-5491494600
- Fencing: WroughtIron
- Water: Public
- Sewer: Public SepticPublic Sewer
- Source: BRIGHT_MAIN
This listing courtesy of Fayiz F Mustafa , Tesla Realty Group, LLC
Monthly Payment
- Principal & Interest $
- Property Taxes $
- Home Insurance $
- VA Funding Fee $

 New - 19 hours ago