528 PIERCE ST, Philadelphia, PA 19148
- 3 beds |
- 2 baths |
- 1,080 sqft
 Town Home
 Built in 1920
 871sqft lot
 —— car garage
 $310/sqft
 Listed 4 days ago
Property Description
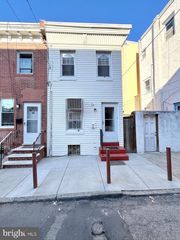
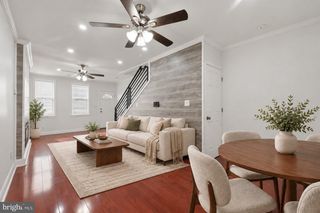
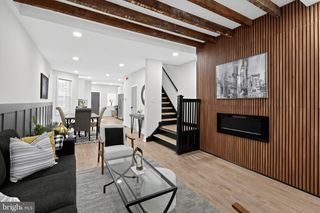
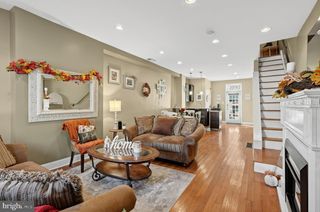
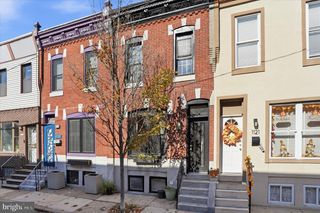
Just steps away from bright and bustling Passyunk Ave, is a perfectly appointed starter home waiting for you! Renovated five years ago, this three bedroom, 1.5 bathroom home features wide-plank white oak flooring, high ceilings, an oversized chef's kitchen, ample storage and newer mechanicals for added peace of mind. Step inside your traditional rowhome, but be pleasantly surprised at the upgrades and thoughtful choices made throughout. The first floor offers a convenient powder room, and the kitchen is a stunner with quartz countertops, a large center island, and all stainless steel appliances. Outside, you have a private patio to fit a grill and bistro table. The second floor features three very nicely sized bedrooms, all with plenty of closet space. The center room, which is the smallest of the three, boasts a sunny skylight, making the room cheerful and cozy, which is a high-end touch for a middle bedroom. The hall bathroom has lovely tilework and gives a custom feeling to the home that goes above and beyond standard finishing. The basement has high ceilings and is currently used as storage, but one could easily fit a treadmill, Peloton, home office, etc. in this area. And what a walkable location! Ideally situated, you are a direct 10-15 minute walk to the Passyunk Avenue corridor, about two blocks from Dickinson Square Park and Grindhouse Coffee, an 8 minute walk to Bok Bar ... truly this location cannot be beat. We welcome your visit today!
- Listing Status:
- Active
- Date Added:
- October 23, 2026
- Data Last Updated:
- October 27, 2026 at 3:21PM
- Listing Office:
- Compass Pennsylvania, LLC : 6104462300
- Listing Agent:
- Brea Stover : 2158687324
- MLS ID:
- PAPH2680736

- General: OtherAbove GradeBelow Grade
- Style: Other
- Roofing: Tar/Gravel
- General: Masonry2Concrete Perimeter
- Originating MLS: BRIGHT_MAIN
- School District: THE SCHOOL DISTRICT OF PHILADELPHIA
- County: PHILADELPHIA-PA
- Zoning: RSA5011383700
- Utilities: Natural gas availableElectric available
- Water: Public
- Sewer: Public Sewer
- Source: BRIGHT_MAIN
This listing courtesy of Brea Stover , Compass Pennsylvania, LLC
Monthly Payment
- Principal & Interest $
- Property Taxes $
- Home Insurance $
- VA Funding Fee $

 New - 10 hours ago