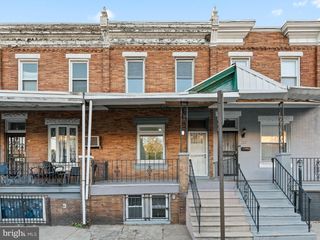
5344 ARLINGTON ST, Philadelphia, PA 19131
- 4 beds |
- 2 baths |
- 1,572 sqft
 Town Home
 Built in 1925
 1,742sqft lot
 1 car garage
 $107/sqft
 Listed 9 days ago
Property Description
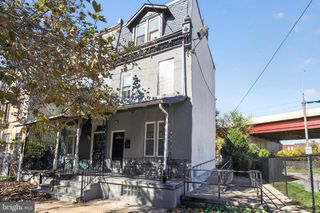
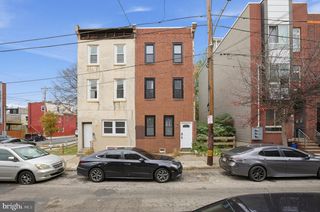
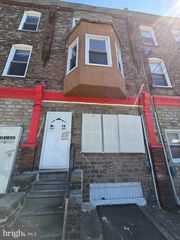
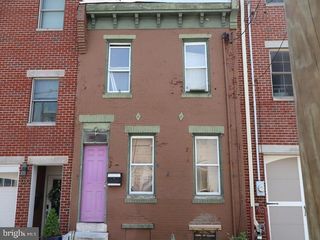
Attention Investors and Contractors, this property is being sold strictly in AS-IS condition. The property is located in the desirable Wynnefield subdivision close to St. Joseph’s University, featuring a well-constructed 1925 interior row townhouse. With a total finished area of 1,572 square feet, this property boasts four bedrooms and one and a half bathrooms. The property is strategically positioned within close proximity to public transportation. There is a bus stop less than one mile away and a commuter rail station within five miles, enhancing its appeal to commuters and increasing demand. The masonry construction ensures durability although the property is currently in below-average condition. A unique opportunity exists for investors to add value through renovations and updates. The unfinished basement offers significant potential for additional living space or storage, further increasing the property's value. The additional bathroom is in the basement. It is small, but there is a stand in shower. There is also ample storage and a separate laundry room in the basement. The attached rear-entry garage and on-street parking provide convenience for residents, while the modest lot size of 0.04 acres allows for low maintenance. Investors will appreciate the potential for strong rental returns in this sought-after area, coupled with the opportunity to enhance the property's value through strategic improvements. This listing represents a compelling opportunity to capitalize on the growing demand for rental properties in Wynnefield. The seller will not negotiate, pay for, or execute any repairs, remediation, or structural/financial credits under any circumstances.
- Listing Status:
- Active
- Data Last Updated:
- November 19, 2026 at 7:18AM
- Listing Office:
- Coldwell Banker Realty : 6108289558
- Listing Agent:
- Alva Turner : 2158509031
- MLS ID:
- PAPH2689344

- General: Above GradeBelow Grade
- Style: Side-by-Side
- Roofing: Unknown
- General: Masonry2Concrete Perimeter
- Originating MLS: BRIGHT_MAIN
- School District: PHILADELPHIA CITY
- County: PHILADELPHIA-PA
- Zoning: RSA5521124500
- Water: Public
- Sewer: Public Sewer
- Source: BRIGHT_MAIN
This listing courtesy of Alva Turner , Coldwell Banker Realty
Monthly Payment
- Principal & Interest $
- Property Taxes $
- Home Insurance $
- VA Funding Fee $

 New - 1 day ago