209 KINGSTON RD, Upper Darby, PA 19082
- 4 beds |
- 3 baths |
- 1,356 sqft
 Town Home
 Built in 1945
 1,742sqft lot
 —— car garage
 $129/sqft
 Listed 1 day ago
Property Description
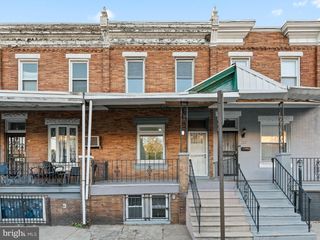
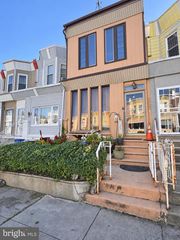
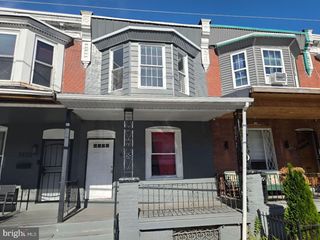
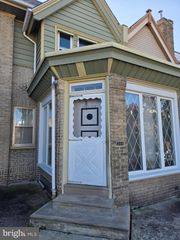
Welcome to 209 Kingston Road, a spacious rowhome in Upper Darby’s Beverly Hills neighborhood offering three upstairs bedrooms, two full bathrooms, a main-level powder room, and a finished walkout lower level with an additional room currently used as a bedroom! With hardwood floors, an enclosed front porch, and flexible living space across three levels, this home offers an appealing opportunity for buyers looking to make a home their own or investors seeking their next property. The roof was replaced in 2020. Step inside through the enclosed front porch, a welcoming space for morning coffee or a comfortable sitting area. The living room flows into a separate dining room, creating a practical layout for everyday living and entertaining. Hardwood floors add warmth and character, while the eat-in kitchen offers ample cabinetry, counter space, and gas cooking. A convenient powder room completes the main level. Upstairs, three bedrooms and a full hall bathroom provide comfortable accommodations. The finished lower level expands the possibilities with a second full bathroom, an additional room currently used as a bedroom, and direct access outside. This versatile space offers options for a home office, recreation area, or additional living space. This Beverly Hills home combines a traditional layout with room to personalize and build equity. Bring your vision and explore the possibilities at 209 Kingston Road! Select interior photos have been digitally modified to remove personal items and clutter.
- Listing Status:
- Active
- Date Added:
- November 18, 2026
- Data Last Updated:
- November 19, 2026 at 7:18AM
- Listing Office:
- Keller Williams Main Line : 6105200100
- Listing Agent:
- Armand Gjeka : 2153754433
- MLS ID:
- PADE2127660

- General: Above GradeBelow Grade
- Style: Traditional
- General: MasonryCombinationFrame3Block
- Originating MLS: BRIGHT_MAIN
- School District: UPPER DARBY
- County: DELAWARE-PA
- Zoning: R-316-04-00974-00
- Water: Public
- Sewer: Public Sewer
- Source: BRIGHT_MAIN
This listing courtesy of Armand Gjeka , Keller Williams Main Line
Monthly Payment
- Principal & Interest $
- Property Taxes $
- Home Insurance $
- VA Funding Fee $

 New - 2 hours ago