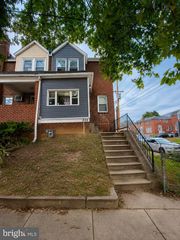
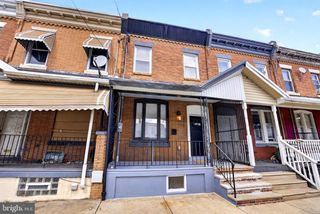
5520 WALTON AVE, Philadelphia, PA 19143
- 2 beds |
- 3 baths |
- 1,260 sqft
 Town Home
  Built in 2024
  871sqft lot
 —— car garage
  $277/sqft
  Listed 29 days ago
Property Description
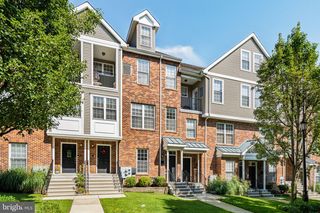
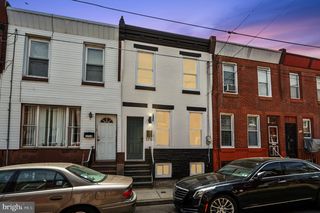
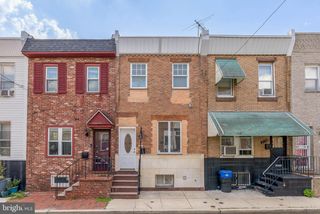
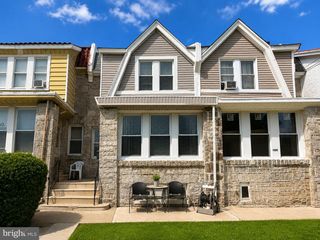
Welcome to 5520 Walton Avenue, a newly constructed home in the Cobbs Creek neighborhood of Philadelphia. Designed with both style and functionality in mind, this residence offers comfortable living spaces and sought-after outdoor amenities. The main level features an open floor plan with a bright living area that flows into a contemporary kitchen with granite countertops, designer cabinetry, and quality finishes. Just off the kitchen, a private fenced yard provides an ideal space for outdoor dining and relaxation. The home includes three bedrooms and two full bathrooms, highlighted by a third-floor primary suite with a private balcony and a spacious bathroom featuring a soaking tub and separate shower. A second-floor laundry room adds everyday convenience. The finished basement offers flexible living space that can be used as a family room, home office, gym, or potential fourth bedroom. A powder room on this level provides additional functionality. Enjoy panoramic city views from the private rooftop deck, creating the perfect setting for entertaining or unwinding at the end of the day. Ideally situated near public transportation, parks, shopping, and schools, this home provides easy access to University City, Center City, and the surrounding neighborhoods, making commuting and daily errands effortless. Tenant is responsible for all utilities(gas, electric, water and cable/wi-fi.) Pets are case by case basis.
- Listing Status:
- Active
- Data Last Updated:
- August 13, 2026 at 4:19AM
- Listing Office:
- PA RealtyWorks LLC : 2157325899
- Listing Agent:
- Donna J DeStefano : 2157325899
- MLS ID:
- PAPH2647532

- General: Above GradeBelow Grade
- Style: Straight Thru
- General: Vinyl SidingMetal Siding3Concrete Perimeter
- Originating MLS: BRIGHT_MAIN
- School District: PHILADELPHIA CITY
- County: PHILADELPHIA-PA
- Zoning: RSA5463082500
- Water: Public
- Sewer: Public Sewer
- Source: BRIGHT_MAIN
This listing courtesy of Donna J DeStefano , PA RealtyWorks LLC
Monthly Payment
- Principal & Interest $
- Property Taxes $
- Home Insurance $
- VA Funding Fee $