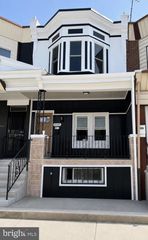
5541 RACE ST, Philadelphia, PA 19139
- 3 beds |
- 3 baths |
- 1,292 sqft
 Town Home
  Built in 1925
  871sqft lot
 —— car garage
  $190/sqft
  Listed 2 months ago
Property Description
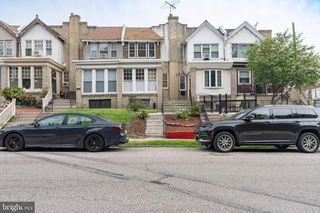
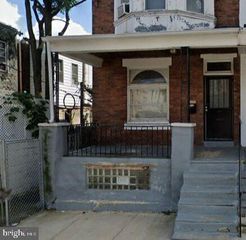
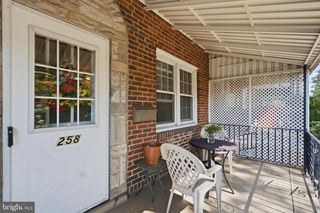
Welcome to 5541 Race Street—a beautifully renovated home where modern style meets everyday comfort. This move-in-ready property features an open-concept floor plan and a stunning designer kitchen with quartz countertops, two-tone cabinetry, gold accents, and brand-new stainless steel appliances. A convenient powder room has been added on the main level for guests and everyday living. The elegant accent wall and modern electric fireplace create a warm and inviting atmosphere in the living area, while sleek iron railings add a touch of sophistication to the staircase. The upper level offers three spacious bedrooms and two beautifully designed bathrooms, all thoughtfully finished with contemporary touches throughout. Enjoy new flooring, upgraded lighting, and a partially finished basement that provides the perfect space for a home office, gym, playroom, or additional living area. Relax on the inviting front porch, entertain in the private backyard, and take advantage of the rare convenience of ample parking. Ideally located near shopping, public transportation, major roadways, and Center City Philadelphia, this home perfectly combines style, space, and convenience. Imagine yourself living here - this is the home where your next chapter begins.
- Listing Status:
- Active
- Data Last Updated:
- August 13, 2026 at 4:19AM
- Listing Office:
- Keller Williams Realty Group : 6107925900
- Listing Agent:
- Terese E Brittingham : 6102120848
- MLS ID:
- PAPH2632434

- General: Above GradeBelow Grade
- Style: Straight Thru
- Other Structures: Porch
- Roofing: Rubber
- General: BrickVinyl Siding2Brick/Mortar
- Originating MLS: BRIGHT_MAIN
- School District: PHILADELPHIA CITY
- County: PHILADELPHIA-PA
- Zoning: RSA5041013500
- Water: Public
- Sewer: Public Sewer
- Source: BRIGHT_MAIN
- Exclusions: Call Agent
This listing courtesy of Terese E Brittingham , Keller Williams Realty Group
Monthly Payment
- Principal & Interest $
- Property Taxes $
- Home Insurance $
- VA Funding Fee $

 New - 6 minutes ago