5635 N 10TH ST, Philadelphia, PA 19141
- 5 beds |
- 4 baths |
- 1,544 sqft
 Town Home
  Built in 1935
  1,307sqft lot
 1 car garage
  $168/sqft
  Listed 6 months ago
Property Description
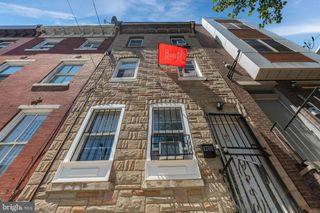
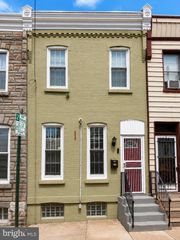
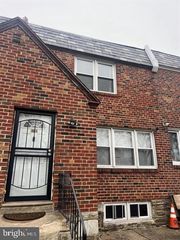
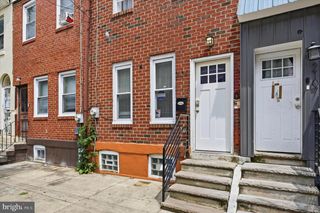
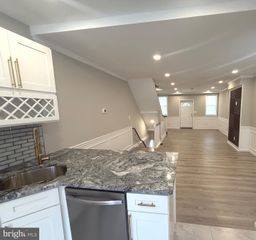
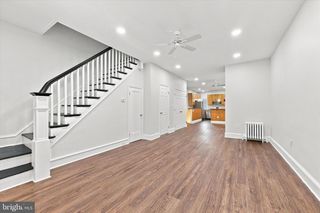
5 Bedrooms | 3 Full Baths | 1 Half Bath | Fully Updated | Occupied – Appt. Required Welcome to this beautifully updated 5-bedroom, 3.5-bath home located in the Olney section of Philadelphia. This spacious property features an open-concept living and dining area with updated flooring and recessed lighting throughout. The modern kitchen offers contemporary cabinetry, quartz countertops, and stainless steel appliances. The upper levels include generously sized bedrooms, including a primary suite with private bath. The fully finished basement provides additional living space and includes a full bathroom—ideal for guests, extended household living, or flexible use. Conveniently located near shopping, schools, public transportation, and major roadways. Property is owner-occupied. All showings by appointment only. Do not approach property without confirmed showing.
- Listing Status:
- Active
- Data Last Updated:
- August 13, 2026 at 3:19AM
- Listing Office:
- KW Empower : 2156273500
- Listing Agent:
- Nasima L Riley : 2675915942
- MLS ID:
- PAPH2582414

- General: Above GradeBelow Grade
- Style: AirLiteStraight Thru
- General: Masonry2Slab
- Originating MLS: BRIGHT_MAIN
- School District: THE SCHOOL DISTRICT OF PHILADELPHIA
- County: PHILADELPHIA-PA
- Zoning: RSA5492171200
- Utilities: 150 amps
- Water: Community
- Sewer: Public Sewer
- Source: BRIGHT_MAIN
This listing courtesy of Nasima L Riley , KW Empower
Monthly Payment
- Principal & Interest $
- Property Taxes $
- Home Insurance $
- VA Funding Fee $

 New - 1 day ago