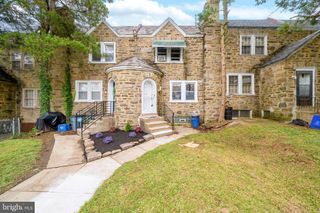
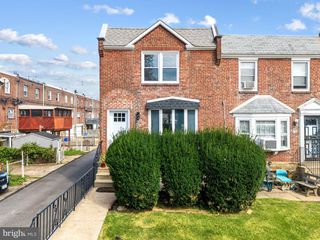
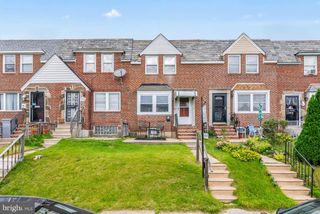
566 MARTIN ST, Philadelphia, PA 19128
- 4 beds |
- 2 baths |
- 1,336 sqft
 Town Home
  Built in 1950
  1,307sqft lot
 —— car garage
  $243/sqft
  Listed 5 days ago
Property Description
Charming and updated 4 Bedroom Roxborough Row Home with air conditioning and incredible flexibility. Well maintained and stylishly updated, this home seamlessly combines traditional charm with modern, functional living. Stepping inside you are immediately greeted by glistening luxury vinyl hardwood flooring that flows continuously throughout the home. The main level offers an exceptionally rare feature: a full bedroom and a beautifully renovated full bathroom paired with convenient first floor laundry. This flexible first floor room serves as the ultimate bonus space…perfectly suited for a primary or guest bedroom, home office, formal dining room, or playroom. At the heart of the home is a spacious eat-in kitchen featuring rich cherry cabinetry, sleek granite countertops, and newer stainless steel appliances, making meal prep and everyday living an absolute pleasure. Head upstairs to find three bright, comfortably sized bedrooms with ample closet space and generous light. A second full bathroom serves this level, fully renovated with a modern, neutral palette. Step outside to your fully fenced backyard featuring a patio for sipping morning coffee, hosting weekend barbecues, or relaxing after a long day. This home offers unbeatable convenience. It is situated in a prime Roxborough neighborhood just minutes from local shopping, dining, and public transit. Commuting is a breeze with easy access to major roadways, regional rail trains, Center City Philadelphia, and the airport.
- Listing Status:
- Active
- Data Last Updated:
- October 5, 2026 at 4:29PM
- Listing Office:
- BHHS Fox & Roach Wayne-Devon : 6106512700
- Listing Agent:
- Lynn D Seeburger : 6102561996
- MLS ID:
- PAPH2675910

- General: Above GradeBelow Grade
- Style: Straight Thru
- General: Masonry2Slab
- Originating MLS: BRIGHT_MAIN
- School District: PHILADELPHIA CITY
- County: PHILADELPHIA-PA
- Zoning: RSA5213174000
- Water: Public
- Sewer: Public Septic
- Source: BRIGHT_MAIN
This listing courtesy of Lynn D Seeburger , BHHS Fox & Roach Wayne-Devon
Monthly Payment
- Principal & Interest $
- Property Taxes $
- Home Insurance $
- VA Funding Fee $

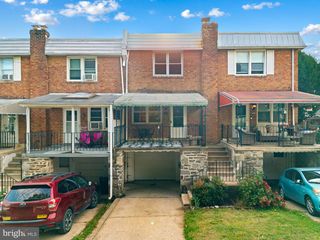
 New - 2 days ago