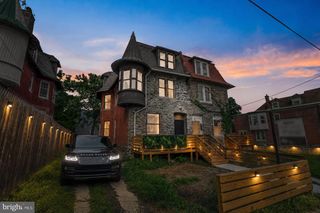
609 E LOCUST AVE, Philadelphia, PA 19144
- 4 beds |
- 4 baths |
- 3,700 sqft
 Single-Family Home
  Built in 2026
  1,307sqft lot
 —— car garage
  $151/sqft
  Listed 13 days ago
Property Description
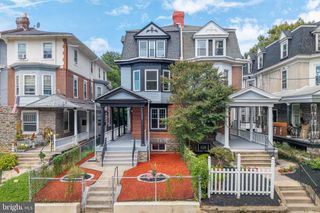
Seller offering a $10,000 credit towards a rate buy down with a full price offer. Come see this sophisticated new construction with a private rooftop retreat at 609 E. Locust Avenue. THIS HOME OFFERS A RARE FULL 10-YEAR TAX ABATEMENT THAT DOES NOT SCALE DOWN EACH YEAR SAVING YOU 10'S OF THOUSANDS OF DOLLARS! Reimagined for elevated city living, this exceptional new construction offers approximately 3,700 square feet across four finished levels, 4 bedrooms, and 3.5 designer baths — crowned by a show-stopping private rooftop deck with panoramic tree-line views. A dramatic brick-and-metal façade opens to a main level with 10-foot ceilings, waterproof engineered hardwood floors, and in-ceiling speakers throughout a flawless open-concept layout. The sun-filled living and dining space flows into a chef-caliber kitchen with custom two-tone cabinetry, an oversized quartz waterfall island, and premium stainless-steel appliances — plus a convenient main-level half bath and a rear slider leading out to a private, fenced-in backyard. The second floor (9-foot ceilings, waterproof engineered hardwood floors throughout) offers two spacious bedrooms with large walk-in closets — including one en-suite full bath in the rear bedroom — plus a second full hall bath for the additional bedroom. The third floor is dedicated entirely to the owners' retreat: 9-foot ceilings and engineered hardwood floors lead to a massive primary suite, a flexible rear room perfect as a 4th bedroom, home office, or guest space, and a built-in hallway beverage center. The spa-inspired primary bath delivers a double-sink quartz vanity, a deep freestanding soaking tub, and an oversized glass shower with a rain shower head, all complemented by a private water closet. The fully finished lower level adds a spacious rec room with a dedicated home theater setup — complete with in-ceiling surround sound — plus a laundry area with washer/dryer, ideal for movie nights, a gym, or extra lounge space. Topping it all off is the full private rooftop deck with panoramic tree-line views — the perfect spot to unwind or entertain. Additional highlights include dual-zone HVAC, an interior fire sprinkler system, and Bluetooth-enabled speaker light fans in every full bathroom. Thoughtfully designed and move-in ready, this is a rare new-construction offering for the discerning buyer, with a focus on style and affordability. Highlights: ±3,700 sq. ft. | 4 Bed / 3.5 Bath across 4 finished levels Full 10-year property tax abatement (does not scale down) Chef's kitchen with waterfall island & two-tone custom cabinetry Spa-inspired primary suite with soaking tub & rain shower Finished lower level with home theater & surround sound Private rooftop deck with tree-line views Dual-zone HVAC & interior fire sprinkler system Bluetooth-enabled speaker light fans in all full baths. Schedule your showing today!
- Listing Status:
- Active
- Data Last Updated:
- September 23, 2026 at 9:19PM
- Listing Office:
- KW Empower : 2156273500
- Listing Agent:
- Daniel Evenchen : 2673919308
- MLS ID:
- PAPH2669366

- General: Above GradeBelow Grade
- Style: Straight Thru
- General: Other4Brick/Mortar
- Originating MLS: BRIGHT_MAIN
- School District: THE SCHOOL DISTRICT OF PHILADELPHIA
- County: PHILADELPHIA-PA
- Zoning: RSA5122072200
- Water: Public
- Sewer: Public Sewer
- Source: BRIGHT_MAIN
- Exclusions: All staging furniture.
This listing courtesy of Daniel Evenchen , KW Empower
Monthly Payment
- Principal & Interest $
- Property Taxes $
- Home Insurance $
- VA Funding Fee $

 New - 1 day ago