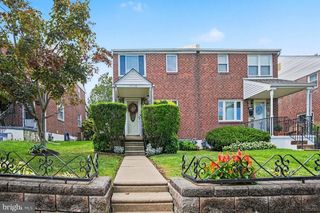
622 N 64TH ST, Philadelphia, PA 19151
- 4 beds |
- 3 baths |
- 1,924 sqft
 Single-Family Home
  Built in 1925
  2,614sqft lot
 —— car garage
  $156/sqft
  Listed 7 days ago
Property Description
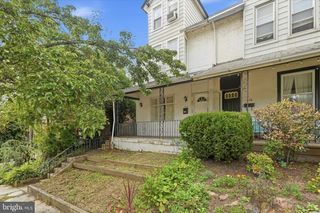
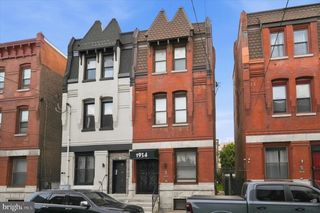
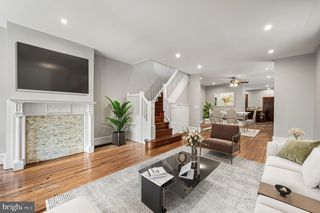
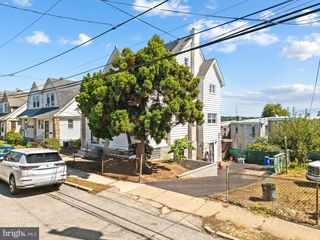
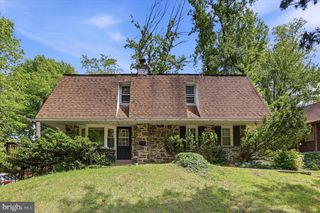
Welcome to 622 N 64th Street, a spacious home offering four bedrooms, two full baths and a powder room, along with generous living space throughout. From the moment you arrive, the large front porch sets the tone for a home that offers both charm and room to spread out. Inside, high ceilings, oversized rooms, original wood doors and trim, hardwood floors, and stained-glass details highlight the character of the home while offering a great foundation for future updates. The main level provides ample space for living and entertaining, while the large eat-in kitchen offers plenty of room for everyday dining and the opportunity to reimagine the space over time. Upstairs, four sizable bedrooms provide flexibility for sleeping space, a home office, guest room, or additional living needs. A full bathroom is located on the second floor, while a powder room on the main level adds convenience for everyday living and guests. An additional full bathroom is located in the basement, giving the home bathroom access on every level. The substantial basement offers plenty of additional space for storage, laundry, hobbies, or future possibilities. Outside, the rear yard provides a generous amount of space for entertaining, outdoor dining, gardening, or simply enjoying time outside. With its generous proportions, architectural details, high ceilings, and abundance of space, this home offers the opportunity to preserve the charm that is already here while making it your own. Schedule your showing and experience the size and character in person.
- Listing Status:
- Active
- Date Added:
- September 16, 2026
- Data Last Updated:
- September 23, 2026 at 9:19PM
- Listing Office:
- Realty ONE Group Focus : 4845001681
- Listing Agent:
- Carrera Carlton : 2673738586
- MLS ID:
- PAPH2671030

- General: Above GradeBelow Grade
- Style: Traditional
- Other Structures: Deck
- General: Masonry2PermanentConcrete PerimeterBrick/Mortar
- Originating MLS: BRIGHT_MAIN
- School District: PHILADELPHIA CITY
- County: PHILADELPHIA-PA
- Zoning: RSA3344246000
- Water: Public
- Sewer: Public Sewer
- Source: BRIGHT_MAIN
- Exclusions: Furniture
This listing courtesy of Carrera Carlton , Realty ONE Group Focus
Monthly Payment
- Principal & Interest $
- Property Taxes $
- Home Insurance $
- VA Funding Fee $