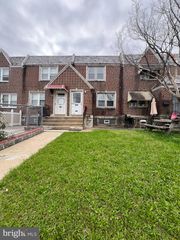
6516 WISTER ST, Philadelphia, PA 19138
- 3 beds |
- 1 bath |
- 1,064 sqft
 Town Home
  Built in 1950
  1,307sqft lot
 —— car garage
  $249/sqft
  Listed 3 days ago
Property Description
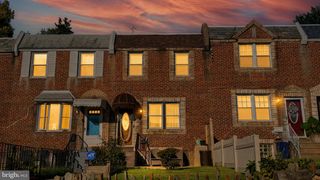
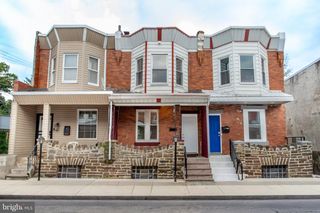
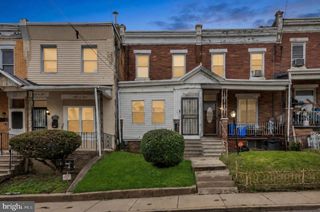
People get ready—there’s a turnkey home coming! No contractor or handy uncle needed. Just move right in. Welcome to 6516 Wister Street, a beautifully restored home ready for its next chapter. Settle onto the front porch to enjoy a cool breeze and watch the neighborhood go by, or retreat to the new rear deck for a quieter moment. “Walking on Floors of Your Own” is one of life’s great accomplishments. Walking on brand-new floors in a home of your own feels even better. Brand-new windows throughout let natural light pour into the open living space. Recessed lighting, tall baseboards, and crown molding on the first floor add thoughtful finishing touches, while newly added custom closets provide welcome storage. Foodies, this kitchen is for you. The brand-new island gives you room to prep ingredients, plate a meal, or gather with friends while dinner comes together. A coffee bar adds a spot for your morning routine, and the new refrigerator, dishwasher, and over-the-range microwave make the space as practical as it is inviting. The finished basement gives you even more room to spread out. The renovation also includes a new roof and electrical updates, plus a washer and dryer hookup. With private driveway parking and an attached garage, 6516 Wister Street is ready to welcome you home. Come see it for yourself—and get ready to move right in.
- Listing Status:
- Active
- Date Added:
- October 2, 2026
- Data Last Updated:
- October 5, 2026 at 2:21PM
- Listing Office:
- Keller Williams Main Line : 6105200100
- Listing Agent:
- Philip Barnes : 2156945624
- MLS ID:
- PAPH2673178

- General: Above Grade
- Style: Traditional
- Parking: Paved DrivewayPaved Parking
- Roofing: Flat
- General: Brick Front2Brick/Mortar
- HOA Amenities: None
- Originating MLS: BRIGHT_MAIN
- School District: THE SCHOOL DISTRICT OF PHILADELPHIA
- County: PHILADELPHIA-PA
- Zoning: RM1591244200
- Utilities: Natural gas availablePhone availableElectric availableWater available100 amp service
- Water: Public
- Sewer: Public Sewer
- Source: BRIGHT_MAIN
- Exclusions: Personal items
This listing courtesy of Philip Barnes , Keller Williams Main Line
Monthly Payment
- Principal & Interest $
- Property Taxes $
- Home Insurance $
- VA Funding Fee $

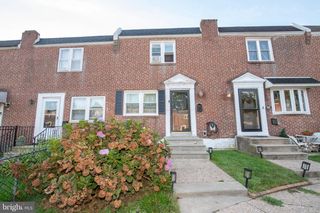
 New - 2 days ago