711 S MARVINE ST, Philadelphia, PA 19147
- 4 beds |
- 2 baths |
- 2,520 sqft
 Rental
 Built in 1905
 —— sqft lot
 —— car garage
 $2/sqft
 Listed 6 days ago
Property Description
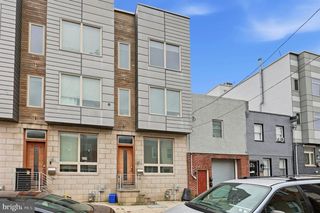
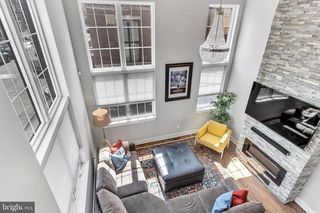
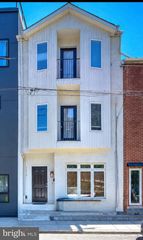
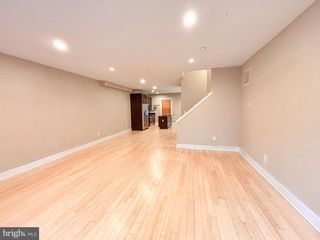
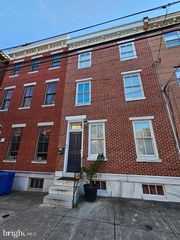
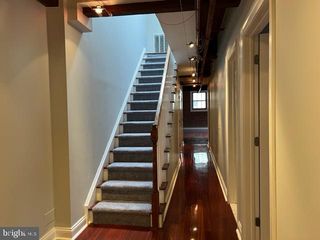
Welcome to this beautifully furnished Philadelphia home, tucked away on a charming, tree-lined street in an amazing neighborhood! Full of character and natural light, this home features gorgeous original hardwood floors, decorative fireplaces, and a warm, inviting living space. The brand-new designer kitchen is a true chef's kitchen, complete with beautiful built-in cabinetry, a spacious island, and plenty of room for dining and entertaining. Just off the kitchen, enjoy a unique bi-level outdoor space, perfect for relaxing or gathering with friends. The finished basement offers additional living space, a full bathroom, and laundry, while upstairs you'll find four generously sized bedrooms and another full bathroom. Offered completely furnished with beautiful, thoughtfully selected furniture, décor, and appliances, this home is truly move-in ready. Just bring your personal belongings, sheets, and linens! Conveniently located near the Italian Market, East Passyunk Avenue, South Street, great restaurants, coffee shops, and public transportation, with street and permit parking available. A wonderful opportunity to enjoy all that Philadelphia has to offer from a beautifully appointed home. Lease options: 12-month lease: $4,500/month (utilities can be included); 6–11 months: $4,800/month; 4–5 months: $5,200/month. Four-month minimum. Shorter-term pricing varies by lease length. Pets permitted with restrictions and an additional deposit. Tenant responsible for utilities unless otherwise agreed for a 12-month lease. Street parking and permit parking available. It is up to the tenant and agent to verify that all information is correct.
- Listing Status:
- Active
- Data Last Updated:
- November 19, 2026 at 6:16AM
- Listing Office:
- BHHS Fox & Roach-Center City Walnut : 2156276005
- Listing Agent:
- Gregory J Damis : 2154402096
- MLS ID:
- PAPH2689984

- General: Above GradeBelow Grade
- Style: Other
- General: Brick Front3Other
- Originating MLS: BRIGHT_MAIN
- School District: THE SCHOOL DISTRICT OF PHILADELPHIA
- County: PHILADELPHIA-PA
- Zoning: RSA5023271900
- Water: Public
- Sewer: Public Sewer
- Source: BRIGHT_MAIN
This listing courtesy of Gregory J Damis , BHHS Fox & Roach-Center City Walnut