7215 BRYAN ST, Philadelphia, PA 19119
- 5 beds |
- 3 baths |
- 2,370 sqft
 Rental
  Built in 1899
  3,049sqft lot
 —— car garage
  $1/sqft
  Listed 4 days ago
Property Description
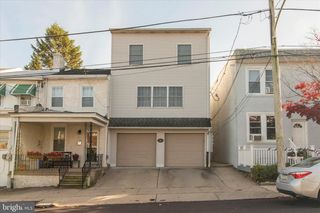
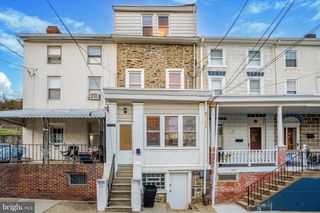
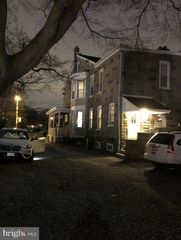
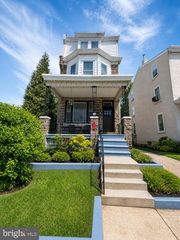
This beautiful 5-bedroom, 2.5-bath West Mt Airy 1880s twin is one block from the popular High Point Café, Allens Lane train station, and Mt Airy business district. A low Wissahickon schist stone wall surrounds this corner lot that includes a front, side, and sunny rear yard with deck. The first floor features a three-season front porch, living room, dining room, half-bath, and kitchen, with high ceilings, parquet floors, built-in bookshelves, a decorative mantel with antique mirror, and a bay window. The spacious eat-in kitchen has Vermont marble countertops, brass fixtures, butcher-block kitchen island, flagstone-style ceramic tile floor, subway tile backsplash, gas stove with pot-filler faucet, ducted chimney range hood, dishwasher, built-in microwave, and vintage-style porcelain sink. A cheerful and convenient laundry room adjoins the kitchen, exiting to the back deck, and includes plenty of storage cabinets for all your laundry supplies. Hardwood flooring runs throughout the second and third floors, with ductless mini-split wall-mounted air conditioner units in each of the five bedrooms. The primary bedroom has built-in custom millwork closets, with 3 bedrooms and full tile bath on the second floor. The third floor has a full bath and two spacious rooms suitable as bedrooms, home office, art studio, or yoga space. The house features two-zone gas heat and energy-saving thermal pane windows throughout. Truly a great house and location!
- Listing Status:
- Active
- Data Last Updated:
- July 26, 2026 at 11:18PM
- Listing Office:
- Compass Pennsylvania, LLC : 2674358015
- Listing Agent:
- Anthony M Wells : 2673043500
- MLS ID:
- PAPH2649156

- General: SidewalksStreet LightsAbove GradeBelow Grade
- Style: Tudor
- Other Structures: PorchDeck
- Roofing: Architectural Shingle
- Windows: Energy efficientReplacement
- General: Stone3
- Originating MLS: BRIGHT_MAIN
- School District: THE SCHOOL DISTRICT OF PHILADELPHIA
- County: PHILADELPHIA-PA
- Zoning: RSA3092086900
- Fencing: Masonry/Stone
- Utilities: Electric availableNatural gas availableSewer availableWater available100 amp serviceCircuit breakers
- Water: Public
- Sewer: Public Sewer
- Source: BRIGHT_MAIN
- Exclusions: Fireplace Is Non-Functioning
This listing courtesy of Anthony M Wells , Compass Pennsylvania, LLC

 New - 2 days ago