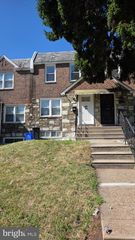
7311 N 21ST ST, Philadelphia, PA 19138
- 3 beds |
- 3 baths |
- 1,502 sqft
 Town Home
  Built in 1925
  8,712sqft lot
 1 car garage
  $216/sqft
  Listed 9 days ago
Property Description
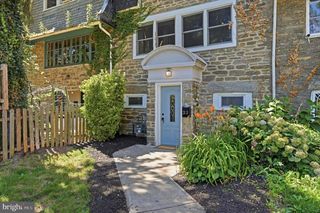
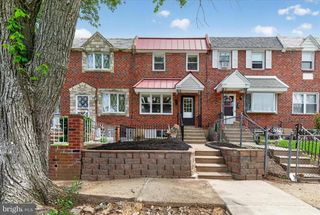
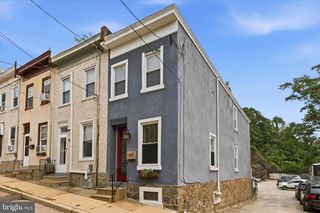
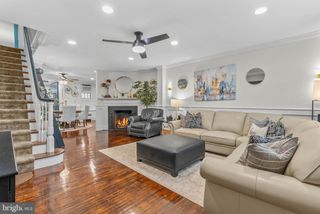
Discover the perfect blend of classic charm and modern luxury in this beautifully renovated 3-bedroom, 3-bathroom townhouse in the desirable West Oak Lane neighborhood. Built in 1925 and set to shine with a major renovation in 2025, this home boasts an impressive 1,502 sq. ft. of meticulously designed living space. Step inside to find an open floor plan that invites natural light to dance across the upgraded countertops and gleaming recessed lighting. The heart of the home is the stunning kitchen, featuring a spacious island and ENERGY STAR stainless steel appliances, perfect for culinary enthusiasts and entertaining guests. Retreat to the luxurious primary suite, complete with a walk-in closet and a spa-like bathroom featuring a soaking tub and walk-in shower. Each additional bedroom offers ample space and comfort, ensuring everyone has their own sanctuary. The fully finished basement with a rear entrance provides endless possibilities-think home office, gym, or playroom. Enjoy the convenience of a basement garage and additional parking options, making city living a breeze. With energy-efficient appliances and high-efficiency water heater, this home not only enhances your lifestyle but also supports sustainable living. The outdoor space is perfect for relaxation or gatherings, while the vibrant community offers easy access to local amenities. This is more than just a home; it's a lifestyle waiting for you to embrace. Don't miss your chance to make it yours!
- Listing Status:
- Active
- Date Added:
- July 17, 2026
- Data Last Updated:
- July 27, 2026 at 3:17AM
- Listing Office:
- United Real Estate : 4843677727
- Listing Agent:
- James Ette : 2153003075
- MLS ID:
- PAPH2647544

- General: Above GradeBelow Grade
- Style: Straight Thru
- General: Masonry2Concrete Perimeter
- Originating MLS: BRIGHT_MAIN
- School District: THE SCHOOL DISTRICT OF PHILADELPHIA
- County: PHILADELPHIA-PA
- Zoning: RSA5101178900
- Utilities: 200 amp service
- Water: Public
- Sewer: Public Sewer
- Source: BRIGHT_MAIN
This listing courtesy of James Ette , United Real Estate
Monthly Payment
- Principal & Interest $
- Property Taxes $
- Home Insurance $
- VA Funding Fee $

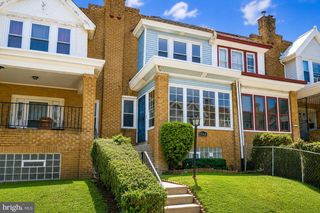
 New - 23 hours ago