7828 BAYARD ST, Philadelphia, PA 19150
- 3 beds |
- 3 baths |
- 1,732 sqft
 Town Home
  Built in 1950
  2,178sqft lot
 —— car garage
  $193/sqft
  Listed 3 days ago
Property Description
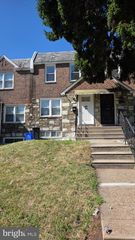
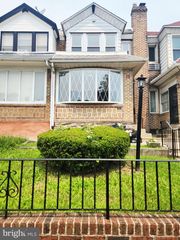
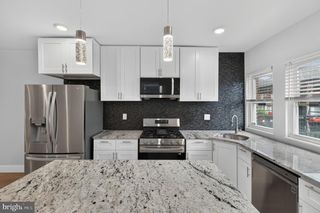
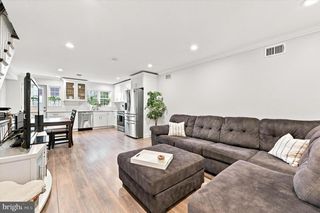
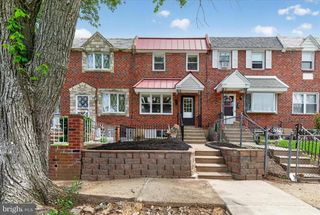
Welcome to 7828 Bayard Street, a captivating three-bedroom, three-bath residence in vibrant East Mount Airy! Seamlessly combining classic character with thoughtful modern updates, this move-in-ready home offers the perfect blend of warmth, style, and effortless living. From the moment you step inside, you will fall in love with the open-concept living and dining areas, anchored by a cozy working gas fireplace and elegant custom wainscoting and trim. The layout flows effortlessly into a completely updated kitchen, creating an ideal setting for entertaining friends and hosting gatherings. Upstairs, the inviting primary bedroom serves as a true retreat complete with its own private en-suite bath. Two additional comfortable bedrooms feature generous closet space and share a stylish three-piece hall bath. Below, the fully finished basement offers fantastic flexible living space along with a third full bathroom, perfect for a home office, recreation room, or guest suite. Step outside to your own private oasis! The rear deck is built for summer BBQs, outdoor hosting, or simply unwinding during quiet evenings. Additional outdoor highlights include a dedicated storage shed for extra storage space. Proudly and meticulously maintained by a long-time owner, this turnkey property is ideally situated for commuting and lifestyle convenience. Enjoy rapid access to Center City, Montgomery County, major highways, local colleges, and all the charm and amenities of Mount Airy. Don't wait—schedule your private tour today and make this stunning home yours!
- Listing Status:
- Active
- Date Added:
- July 25, 2026
- Data Last Updated:
- July 27, 2026 at 2:18AM
- Listing Office:
- Keller Williams Main Line : 6105200100
- Listing Agent:
- Lisa Yvette Risco : 2157688065
- MLS ID:
- PAPH2650986

- General: Chimney Cap(s)Exterior LightingSidewalksStreet LightsAbove GradeBelow Grade
- Style: Straight Thru
- Other Structures: DeckPatio
- Roofing: Flat
- General: Masonry2Brick/Mortar
- Originating MLS: BRIGHT_MAIN
- School District: THE SCHOOL DISTRICT OF PHILADELPHIA
- County: PHILADELPHIA-PA
- Zoning: RSA5501198200
- Water: Public
- Sewer: Public Sewer
- Source: BRIGHT_MAIN
This listing courtesy of Lisa Yvette Risco , Keller Williams Main Line
Monthly Payment
- Principal & Interest $
- Property Taxes $
- Home Insurance $
- VA Funding Fee $

 New - 2 days ago