7324 ROCKWELL AVE, Philadelphia, PA 19111
- 3 beds |
- 1 bath |
- 1,368 sqft
 Town Home
  Built in 1953
  2,614sqft lot
 —— car garage
  $249/sqft
  Listed 8 days ago
Property Description
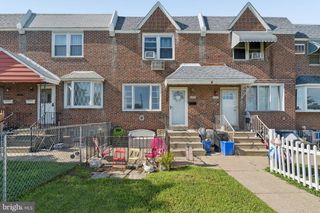
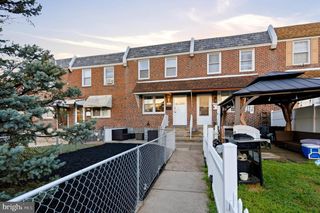
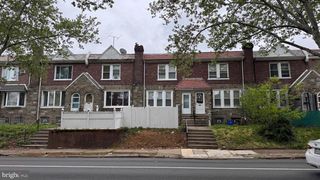
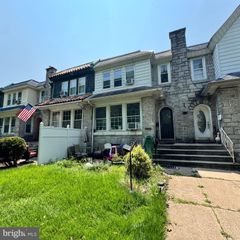
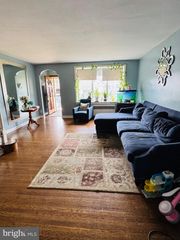
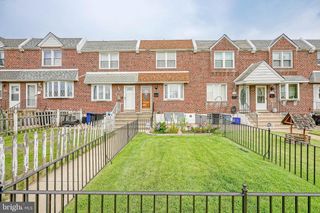
Nestled in the charming Fox Chase neighborhood, this delightful end-of-row townhouse offers a warm and inviting atmosphere perfect for creating lasting memories. This home features a traditional floor plan that seamlessly blends comfort and functionality. With three spacious bedrooms and a full bathroom equipped with a tub shower, this residence is designed for everyday living. Step inside to discover built-in shelving and cozy carpet and hardwood floors that enhance the inviting ambiance. The formal dining room is perfect for hosting gatherings, while the well-appointed kitchen includes a pantry for all your culinary needs. Enjoy the natural light that fills the space, complemented by ceiling fans that add a touch of comfort. The unfinished basement with an outside entrance provides ample storage or the potential for future finishing. Outside, on-street parking ensures convenience for you and your guests. The Fox Chase community is known for its friendly atmosphere and accessibility. With a commuter rail station and bus stop less than a Block away, commuting is a breeze. Burholme Park offers green spaces for relaxation and recreation. Experience the charm of this home and the vibrant community that surrounds it. The adjoining lot, 7320 Rockwell, is a separate parcel that is included, and is unique for the neighborhood and is perfect for outside entertaining or future development. This home exemplifies Home Ownership!
- Listing Status:
- Active
- Data Last Updated:
- August 13, 2026 at 4:19AM
- Listing Office:
- Long & Foster Real Estate, Inc. : 2156545900
- Listing Agent:
- Andrew M Frank : 2153850060
- MLS ID:
- PAPH2656224

- General: Above GradeBelow Grade
- Style: Straight Thru
- General: Brick2Brick/Mortar
- Originating MLS: BRIGHT_MAIN
- School District: THE SCHOOL DISTRICT OF PHILADELPHIA
- County: PHILADELPHIA-PA
- Zoning: RESIDENTIAL631101900
- Water: Public
- Sewer: Public Sewer
- Source: BRIGHT_MAIN
This listing courtesy of Andrew M Frank , Long & Foster Real Estate, Inc.
Monthly Payment
- Principal & Interest $
- Property Taxes $
- Home Insurance $
- VA Funding Fee $

 New - 2 days ago