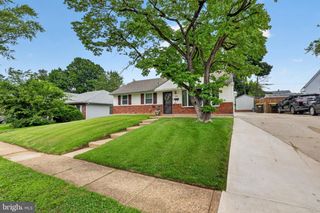
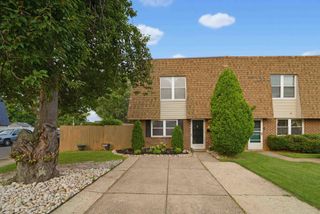
801 SOUTHAMPTON RD, Philadelphia, PA 19116
- 3 beds |
- 2 baths |
- 1,886 sqft
 Single-Family Home
  Built in 1958
  0.35acre lot
 1 car garage
  $226/sqft
  Listed 2 days ago
Property Description
Enjoy the comfort and convenience of one-floor living in this well-maintained ranch home offering over 1,800 square feet of living space. Designed with both everyday living and entertaining in mind, the home features a spacious open living room, dining room, and beautifully updated kitchen complete with granite countertops and ample cabinetry. The inviting family room showcases vaulted ceilings and a classic brick fireplace, creating the perfect gathering space for family and friends. The generous primary suite features an updated private bath with a walk-in shower, while two additional nicely sized bedrooms and a good sized hall bath provide comfortable accommodations for family or guests. A bright 12' x 16' sunroom overlooks the expansive, fully fenced backyard, where you'll find an in-ground pool ideal for relaxing and enjoying warm summer days. Additional highlights include a one-car attached garage and a large open basement offering abundant storage space. This wonderful home combines spacious living, thoughtful updates, and outstanding outdoor amenities, making it a perfect place to call home.** a 1yr APHW home warranty is included!
- Listing Status:
- Active
- Data Last Updated:
- July 27, 2026 at 1:19AM
- Listing Office:
- RE/MAX 440 - Doylestown : 2153487100
- Listing Agent:
- Barbara A Matyszczak : 2152192767
- MLS ID:
- PAPH2652086

- General: Street LightsAbove GradeBelow Grade
- Style: Ranch/Rambler
- Other Structures: DeckPatio
- Pool: In ground
- Roofing: Shingle
- General: Masonry1Block
- Originating MLS: BRIGHT_MAIN
- School District: PHILADELPHIA CITY
- County: PHILADELPHIA-PA
- Zoning: RSD1583063300
- Utilities: Cable tv100 amp service
- Water: Public
- Sewer: Public Sewer
- Source: BRIGHT_MAIN
This listing courtesy of Barbara A Matyszczak , RE/MAX 440 - Doylestown
Monthly Payment
- Principal & Interest $
- Property Taxes $
- Home Insurance $
- VA Funding Fee $

 New - 1 day ago