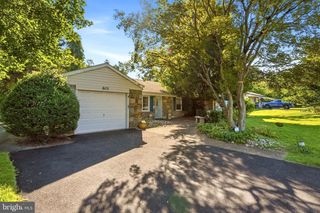
9807 COWDEN ST, Philadelphia, PA 19115
- 3 beds |
- 3 baths |
- 1,720 sqft
 Single-Family Home
  Built in 1965
  2,614sqft lot
 —— car garage
  $221/sqft
  Listed 3 days ago
Property Description
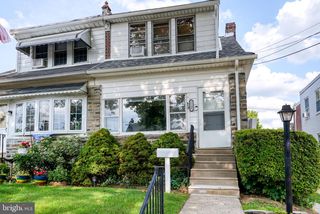
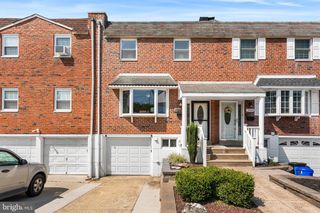
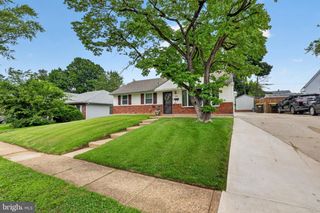
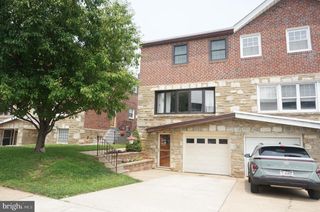
Welcome to 9807 Cowden Street, a charming 3 bedroom twin home located on a corner lot in the heart of the Bustleton community in Northeast Philadelphia. This well maintained home effortlessly blends timeless character with modern updates, features an extended driveway, a neutral color palette and abundant storage ideal for both everyday living and entertaining. Step inside to an inviting living room with brand new flooring that flows into a kitchen featuring ample cabinetry, a stainless steel fridge and dishwasher, and a gas range. The main level also offers laundry, a spacious family room, an updated half bath, and sliding door access to your backyard patio- perfect for indoor or outdoor entertainment. Upstairs you will find three bright and comfortable bedrooms, with lots of natural light creating a relaxing airy feel to the rooms. The primary suite offers plenty of closet space and a private en suite bathroom complete with a stall shower. Other features include a hallway closet, linen closet, and another full bath complete with tub/shower combo. Outside you can enjoy your own private backyard- perfect for summer gatherings, gardening, or simply relaxing. Also includes a shed providing plenty of storage for tools, garden supplies, or sports equipment. Recent upgrades include new laminate flooring downstairs, new carpet on stairs and upstairs, repainted rooms, and a NEW roof/siding! Ideally located around the corner from a playground/park and close to a variety of restaurants and shopping! The location provides easy access to public transportation with direct service to Center City, making commuting a breeze. This home is a fantastic opportunity you don’t want to miss!
- Listing Status:
- Active
- Date Added:
- July 23, 2026
- Data Last Updated:
- July 27, 2026 at 1:19AM
- Listing Office:
- Keller Williams Real Estate-Langhorne : 2157576100
- Listing Agent:
- Stefanie Barron : 2157576100
- MLS ID:
- PAPH2628896

- General: Gutter SystemSidewalksAbove GradeBelow Grade
- Style: Traditional
- Other Structures: Patio
- Parking: Concrete Driveway
- General: Masonry2Slab
- Originating MLS: BRIGHT_MAIN
- School District: PHILADELPHIA CITY
- County: PHILADELPHIA-PA
- Zoning: RSA3581461200
- Fencing: FullyWood
- Water: Public
- Sewer: Public Sewer
- Source: BRIGHT_MAIN
This listing courtesy of Stefanie Barron , Keller Williams Real Estate-Langhorne
Monthly Payment
- Principal & Interest $
- Property Taxes $
- Home Insurance $
- VA Funding Fee $

 New - 20 hours ago