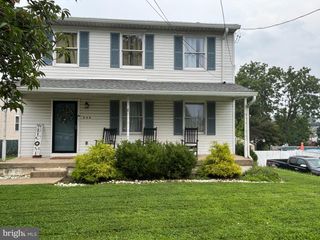
826 E DORSET ST, Philadelphia, PA 19119
- 4 beds |
- 4 baths |
- 1,917 sqft
 Single-Family Home
  Built in 1925
  4,356sqft lot
 1 car garage
  $227/sqft
  Listed 4 months ago
Property Description
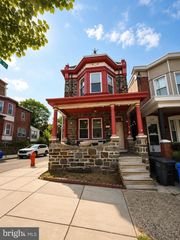
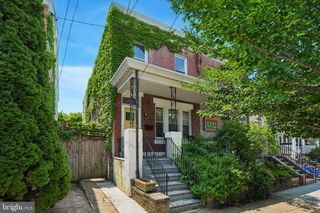
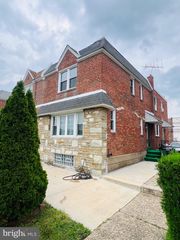
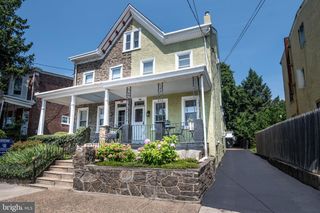
Enter this lovely updated 4 bedroom with 3.5 bath Stone home w/ an inviting heated front sunporch. A front, side & rear yard. and a brick patio with pollinator gardens. The spacious living room has a Stone fireplace. Make your way to the dining room, breakfast room & gourmet kitchen w/ original hardwood floors, wood shelving, a mud/pantry room off the kitchen can be used as an office, home business, kids & pets playroom, fitness areas, workshop, or laundry room. Updates throughout include a newer entire kitchen with White Shaker Cabinets, Butcher Block counters, wood shelving, stainless steel Smart phone & voice controlled Samsung 5 burner Induction cooktop/convection oven w/built-in Air Fryer, Bosch dishwasher, Kindred sink, Matte Black & Brushed Brass faucet, hardware & ceiling lighting and pine hardwood floors. The mud/pantry room leads to the side & rear yards, patio, garage & driveway. Upstairs you'll find the primary Bedroom En Suite with full bath. White subway wall tile, Barnwood Vinyl Plank floors, White vanity, medicine cabinet & sink w/ Matte Black faucet & Brushed Brass hardware & lighting. 2nd full bathroom has been recently renovated and has a cast iron tub/shower, pedestal sink, Matte Black faucet & fixtures, The half bath boast a pedestal sink, Matte Black faucet, and Barnwood Vinyl Plank flooring. Newer roof, gutters, downspouts, soffits, fascia, Low-E double hung windows, insulated doors, gas boiler and hot water heater. 200 amp electric, service. The entire interior & exterior recently professionally painted. The original hardwood floors recently professionally refinished. Professional exterior stone pointing, along with chimney liner/caps. The full walkout basement has a full bath awaiting your finishing touches with enough room for an additional office, storage, workshop or even a 5th bedroom. The patio & yard are great for kids, pets, entertaining, your next BBQ, special occasions & relaxing. Fencing around 3 sides of the yard. Conveniently located to Lincoln & Kelly Drives, Routes 1, 76, 476, 276, 309, 95, Chestnut Hill & Einstein Hospitals as well as the area universities. Quick trips to Amtrak Train Station, PHL Airport, & Center City. Come make this beautiful house your home. It won't last long.
- Listing Status:
- Active
- Date Added:
- April 7, 2026
- Data Last Updated:
- August 8, 2026 at 3:17AM
- Listing Office:
- RE/MAX Select Group : 2675203711
- Listing Agent:
- Gregory Burris : 2155190979
- MLS ID:
- PAPH2588514

- General: Chimney Cap(s)Extensive HardscapeExterior LightingPlay AreaSidewalksAbove GradeBelow Grade
- Style: Traditional
- Other Structures: Patio
- Roofing: AsphaltPitched
- Windows: Double hungDouble pane windowsEnergy efficientEnergystar qualifiedInsulatedLow eReplacementScreens
- General: Masonry2Stone
- HOA Amenities: None
- Originating MLS: BRIGHT_MAIN
- School District: THE SCHOOL DISTRICT OF PHILADELPHIA
- County: PHILADELPHIA-PA
- Zoning: RSA2222020900
- Utilities: Cable tvElectric availableNatural gas availableWater available200 amp serviceCircuit breakers
- Water: Public
- Sewer: Public Sewer
- Source: BRIGHT_MAIN
This listing courtesy of Gregory Burris , RE/MAX Select Group
Monthly Payment
- Principal & Interest $
- Property Taxes $
- Home Insurance $
- VA Funding Fee $

 New - 1 day ago