911 W DAUPHIN ST, Philadelphia, PA 19133
- 2,280 sqft
 Duplex
 Built in 2021
 1,742sqft lot
 —— car garage
 $197/sqft
 Listed 21 days ago
Property Description
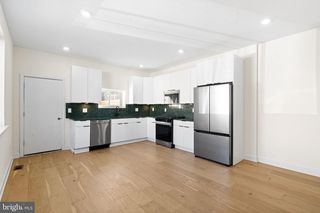
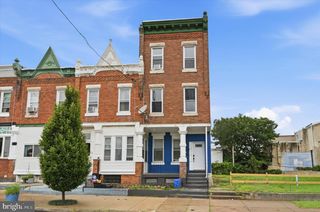
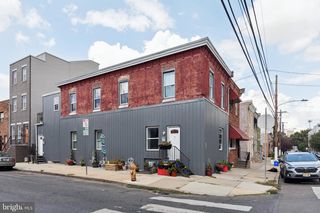
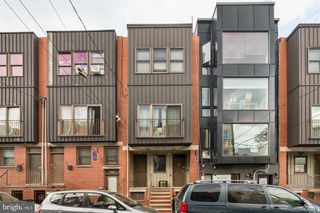
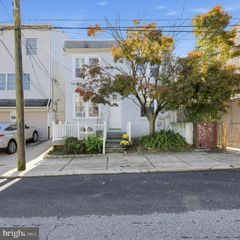
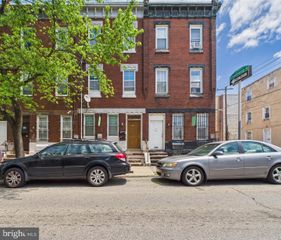
A standout 2021 duplex just blocks from Temple, with skyline views from the roof deck stands out on the block. It has a brick base, a raised entry stoop with steel railings, and gray panels with warm wood-tone accents. A bay window projects over the street and brings in great light. A private roof deck tops the building with city skyline views. Inside, both bi-level units are finished to a high standard, with wide-plank hardwood floors, recessed LED lighting and oversized windows. Kitchens have white shaker cabinets, stone countertops, subway tile and stainless steel appliances, including a gas range. A floating staircase with black steel railings leads up to the bedroom level, which has spa-style baths and a washer and dryer in every unit. Unit 1 is a 2 bed, 1.5 bath with a private rear patio. It is vacant and listed for rent at $1,450 (last leased at $1,425). Unit 2 is a 3 bed, 2 bath with the roof deck, leased at $1,650. In the spring market this building has leased at $1,500 and $1,850. Each unit has its own utilities, including separate water. About 4 years remain on the old 10-year tax abatement, so taxes are around $856 a year. At $450,000, that's a 6.60% cap rate today and 7.19% at spring rents. It's a great fit for an owner-occupant too. Live in one unit and let the other help pay the mortgage. FHA buyers can put as little as 3.5% down and only need to live there for one year. After that, keep it as a fully rented investment. The location works for tenants and owners alike. It's minutes from Temple University and Temple University Hospital, a short train ride from Fishtown, and close to I-95. It has a Walk Score of 75 and a Transit Score of 84. Full Offering Memorandum with rent roll, pro forma and comps available on request.
- Listing Status:
- Active
- Data Last Updated:
- October 27, 2026 at 4:20PM
- Listing Office:
- BHHS Fox & Roach-Center City Walnut : 2156276005
- Listing Agent:
- ERIC Andrew Dvotsky : 2672434652
- MLS ID:
- PAPH2676820

- General: Above GradeBelow Grade
- Style: Contemporary
- General: BrickCement SidingBlockConcrete Perimeter
- Originating MLS: BRIGHT_MAIN
- School District: THE SCHOOL DISTRICT OF PHILADELPHIA
- County: PHILADELPHIA-PA
- Zoning: RM1371332100
- Water: Public
- Sewer: Public Sewer
- Source: BRIGHT_MAIN
This listing courtesy of ERIC Andrew Dvotsky , BHHS Fox & Roach-Center City Walnut
Monthly Payment
- Principal & Interest $
- Property Taxes $
- Home Insurance $
- VA Funding Fee $