913 S 19TH ST, Philadelphia, PA 19146
- 2 beds |
- 4 baths |
- 2,304 sqft
 Town Home
 Built in 2007
 871sqft lot
 1 car garage
 $260/sqft
 Listed 2 days ago
Property Description
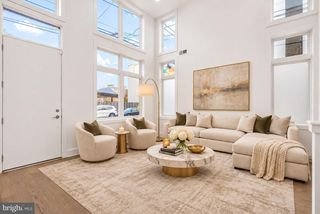
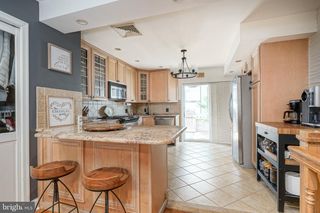
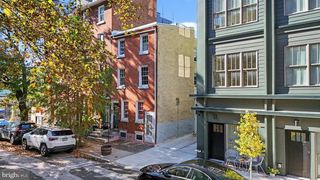
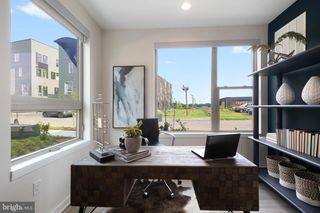
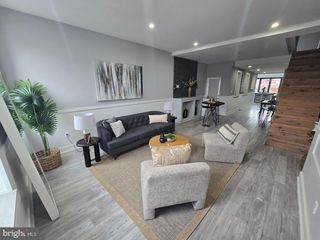
Estate Sale. Sold As-Is. This four-story home has the expensive upgrades most buyers can only wish for: a private one-car garage, a residential elevator, and a full fire sprinkler system. It needs updating throughout, which makes it a strong opportunity for a buyer ready to renovate and put the work in. The home was set up for accessibility, with a ramped front entrance and an elevator that runs from the basement to the top floor. A staircase at the back of the home serves every level too. Basement: Partial, unfinished basement with egress. First floor: One-car garage, half bath, closet, elevator entrance, staircase, and a door out to a large rear patio. Second floor: Kitchen, living room, and half bath. Third floor: Landing/den, laundry closet, and a bedroom with an en-suite full bath. Fourth floor: Sitting area with French doors to a Juliet balcony, plus a second bedroom with an en-suite full bath. Two bedrooms, two full baths, two half baths, and a layout where each bedroom gets its own floor. Bring your vision and your contractor. This is an estate sale, sold strictly as-is. The seller makes no representations about the condition of the property or its systems, including the elevator and sprinkler system.
- Listing Status:
- Active
- Date Added:
- November 19, 2026
- Data Last Updated:
- November 19, 2026 at 7:18AM
- Listing Office:
- KW Empower : 2156273500
- Listing Agent:
- Stephanie Slapin : 2155343279
- MLS ID:
- PAPH2689228

- General: Above GradeBelow Grade
- Style: Traditional
- Other Structures: Patio
- Roofing: Rubber
- General: Masonry4Crawl SpaceFlood Vent
- Originating MLS: BRIGHT_MAIN
- School District: PHILADELPHIA CITY
- County: PHILADELPHIA-PA
- Zoning: RM1301389100
- Utilities: 200 amp serviceCircuit breakers
- Water: Public
- Sewer: Public Sewer
- Source: BRIGHT_MAIN
This listing courtesy of Stephanie Slapin , KW Empower
Monthly Payment
- Principal & Interest $
- Property Taxes $
- Home Insurance $
- VA Funding Fee $

 New - 3 days ago