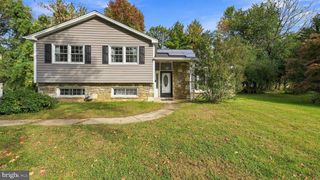
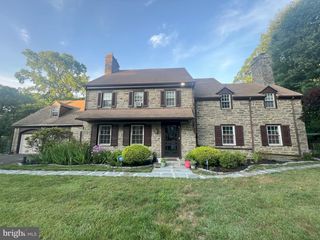
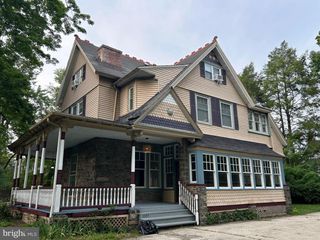
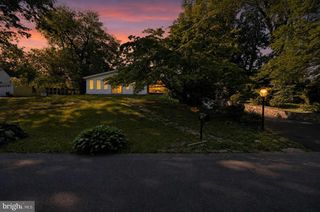
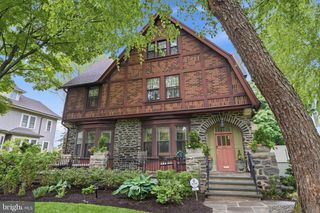
9131 BUSTLETON AVE, Philadelphia, PA 19115
- 6 beds |
- 4 baths |
- 3,868 sqft
 Single-Family Home
 Built in 1960
 10,454sqft lot
 —— car garage
 $149/sqft
 Listed 6 days ago
Property Description
This charming split-level home, features an IN LAW SUITE, Wheel Chair Accessible, and is nestled in the heart of Northeast Philadelphia, boasts 6 spacious bedrooms and 3.5 bathrooms, perfect for creating lasting memories. The interior shines with modern features, including a second kitchen, recessed lighting, and a luxurious walk-in shower. The well-appointed kitchen comes equipped with essential appliances such as a dishwasher, microwave, and washer/dryer, making daily life a breeze. Multiple car driveway, and decent backyard space, this property offers ample outdoor space for convenience, relaxation and play. The basement, featuring a rear entrance and windows, provides additional versatility for your needs. The community is vibrant, with convenient access to public transportation. Nearby are parks and schools which enhance the neighborhood's appeal, fostering a sense of community and connection. With major renovations completed, this home is not just a residence; it's a place to thrive. Experience the warmth and comfort of this inviting space, where every detail is designed for your enjoyment.
- Listing Status:
- Active
- Data Last Updated:
- October 27, 2026 at 1:20PM
- Listing Office:
- Realty Mark Associates : 2153764444
- Listing Agent:
- Saul Babar : 2673990101
- MLS ID:
- PAPH2681888

- General: Above GradeBelow Grade
- Style: Split Level
- General: Advanced Framing2.5Concrete Perimeter
- Originating MLS: BRIGHT_MAIN
- School District: THE SCHOOL DISTRICT OF PHILADELPHIA
- County: PHILADELPHIA-PA
- Zoning: RSA3562379205
- Utilities: Natural gas available
- Water: Public
- Sewer: Public Sewer
- Source: BRIGHT_MAIN
This listing courtesy of Saul Babar , Realty Mark Associates
Monthly Payment
- Principal & Interest $
- Property Taxes $
- Home Insurance $
- VA Funding Fee $

 New - 2 days ago